
Boutique Architectural & Interior Practice • Victoria, Australia

Designing Spaces. Creating Legacies.

Bespoke architectural masterworks, immersive 3D visualizations, and curated interior environments crafted to elevate the human experience across Thomastown, Melbourne, and Victoria.

15+ Years Mastery
180+ Completed
100% Bespoke
VIC Melbourne
Discover More

Architectural Mastery

Custom bespoke designs tailored to unique site topographies & lifestyles.

Photorealistic 3D Planning

State-of-the-art virtual walkthroughs before breaking ground on site.

Project Management

Rigorous oversight, council compliance, and seamless contractor coordination.

Interior Architecture

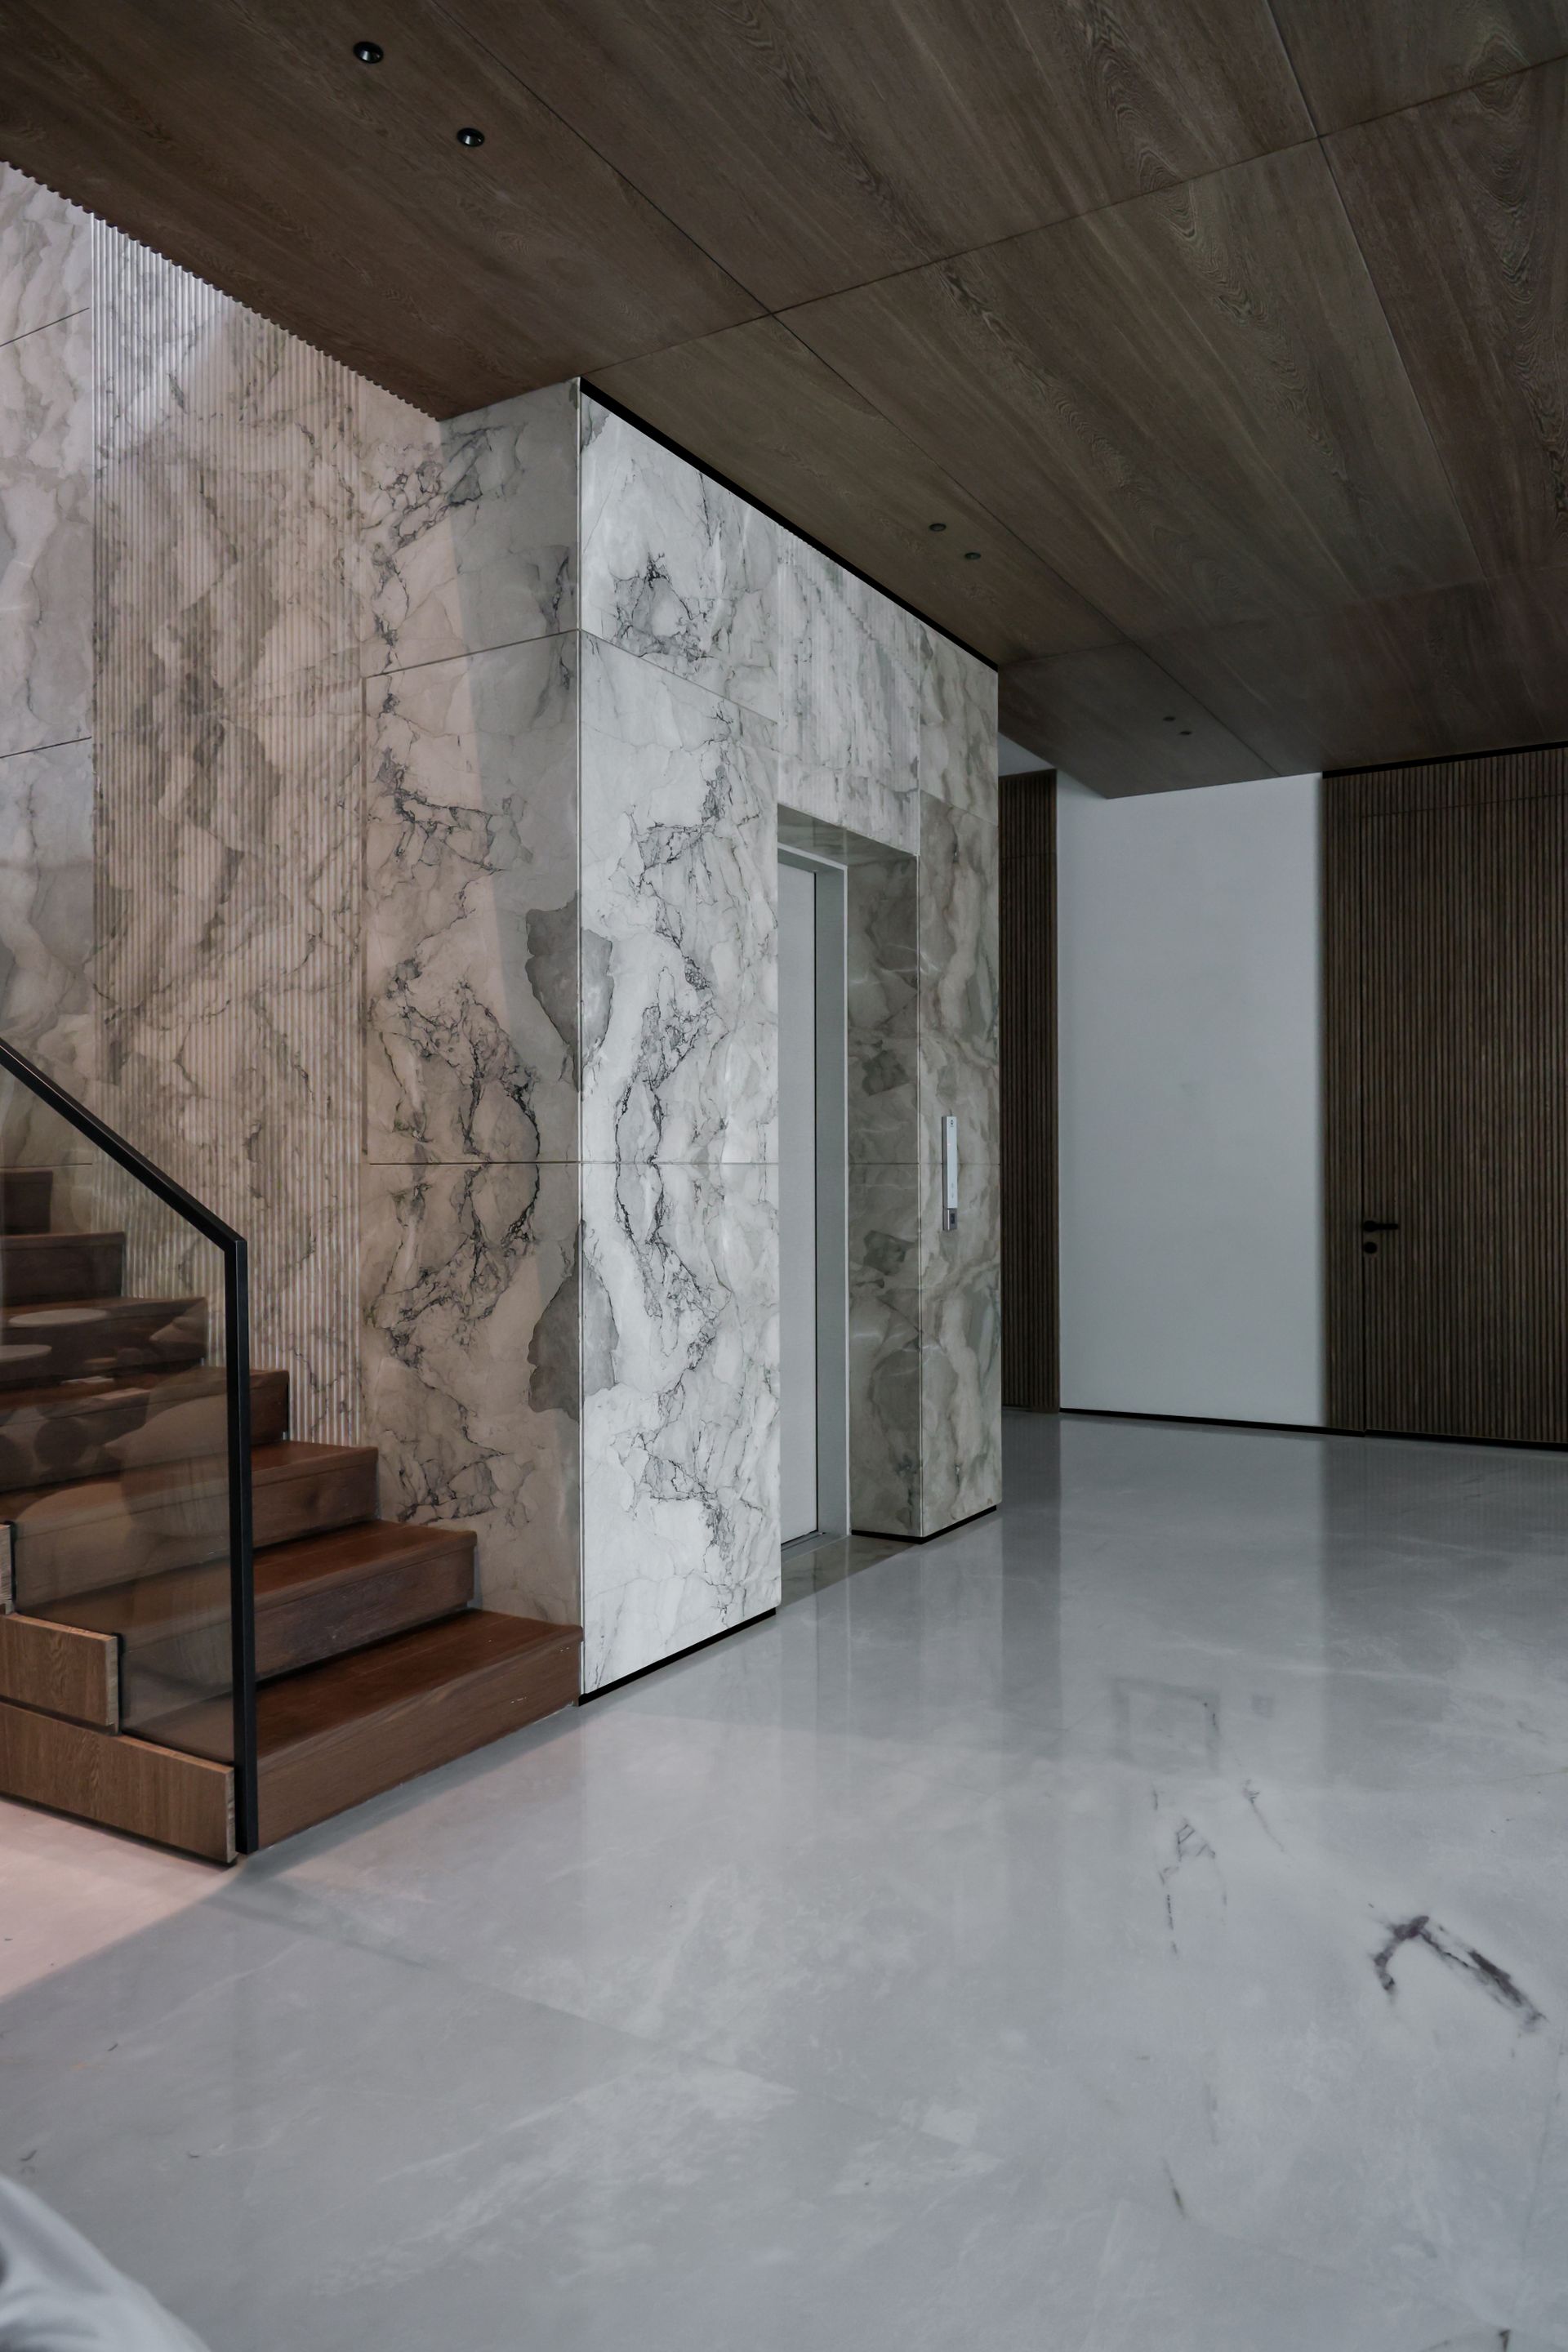
Curated stone, joinery, and lighting compositions of timeless elegance.

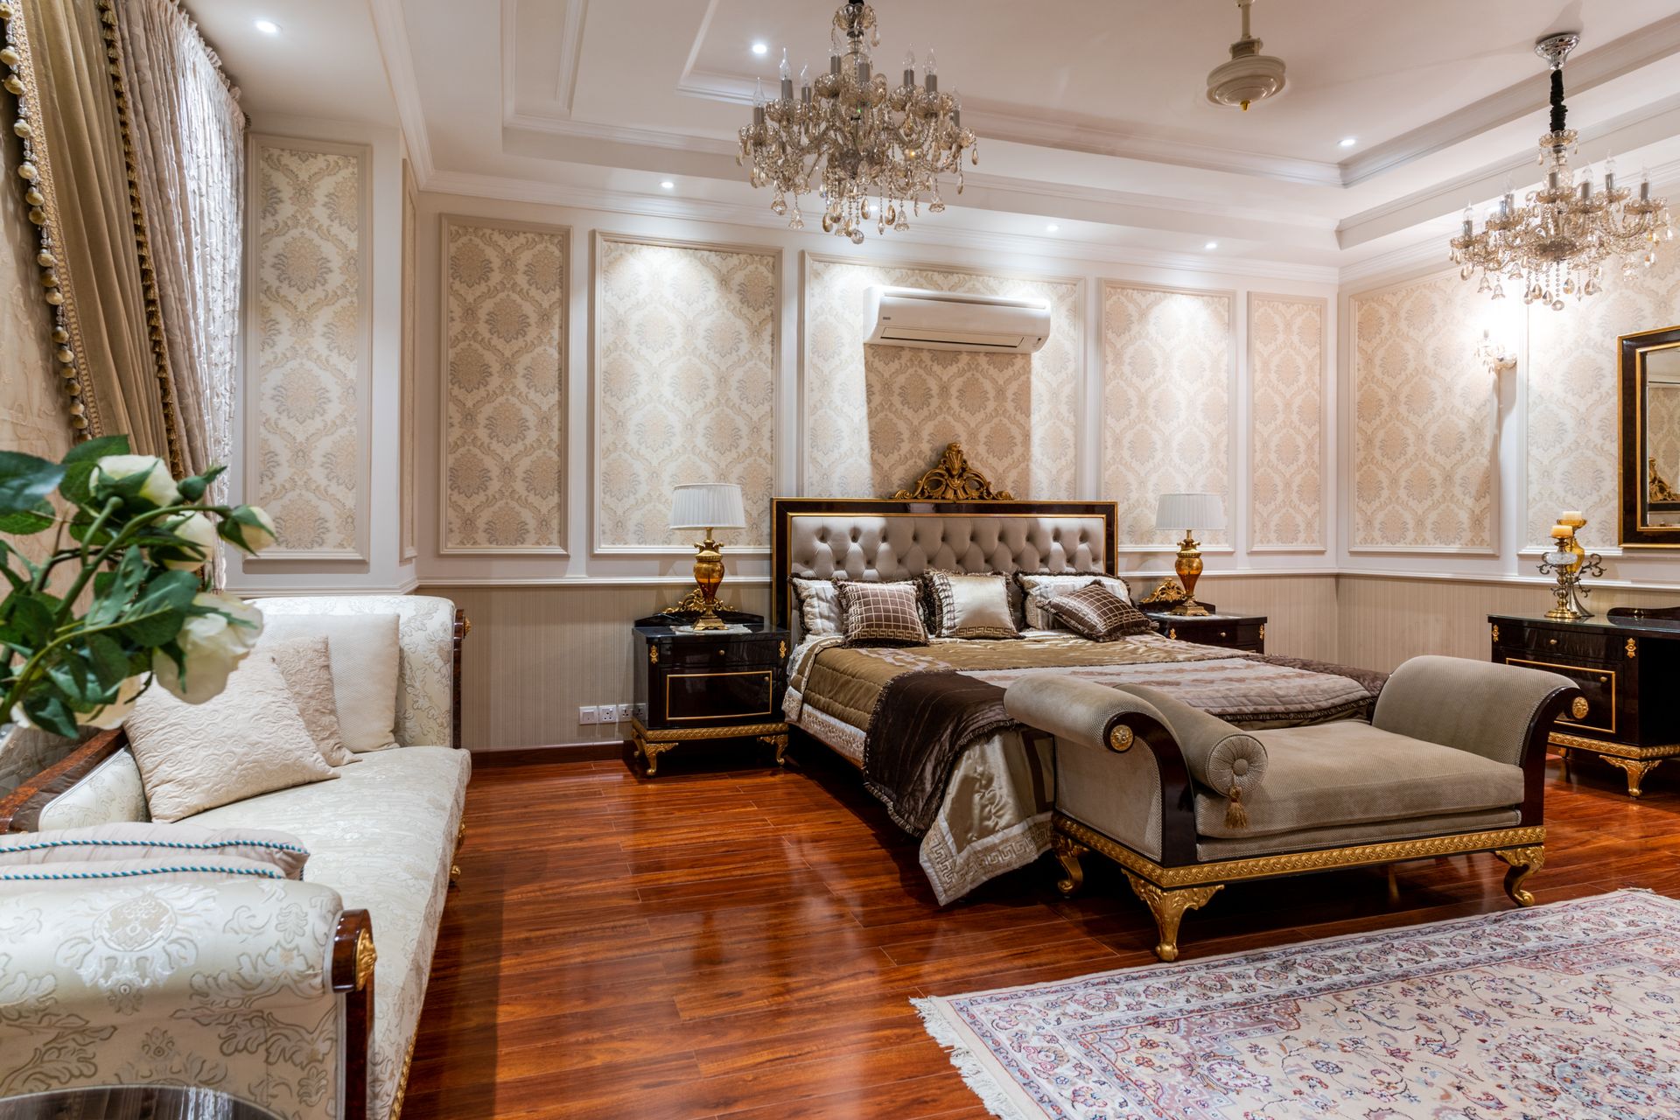
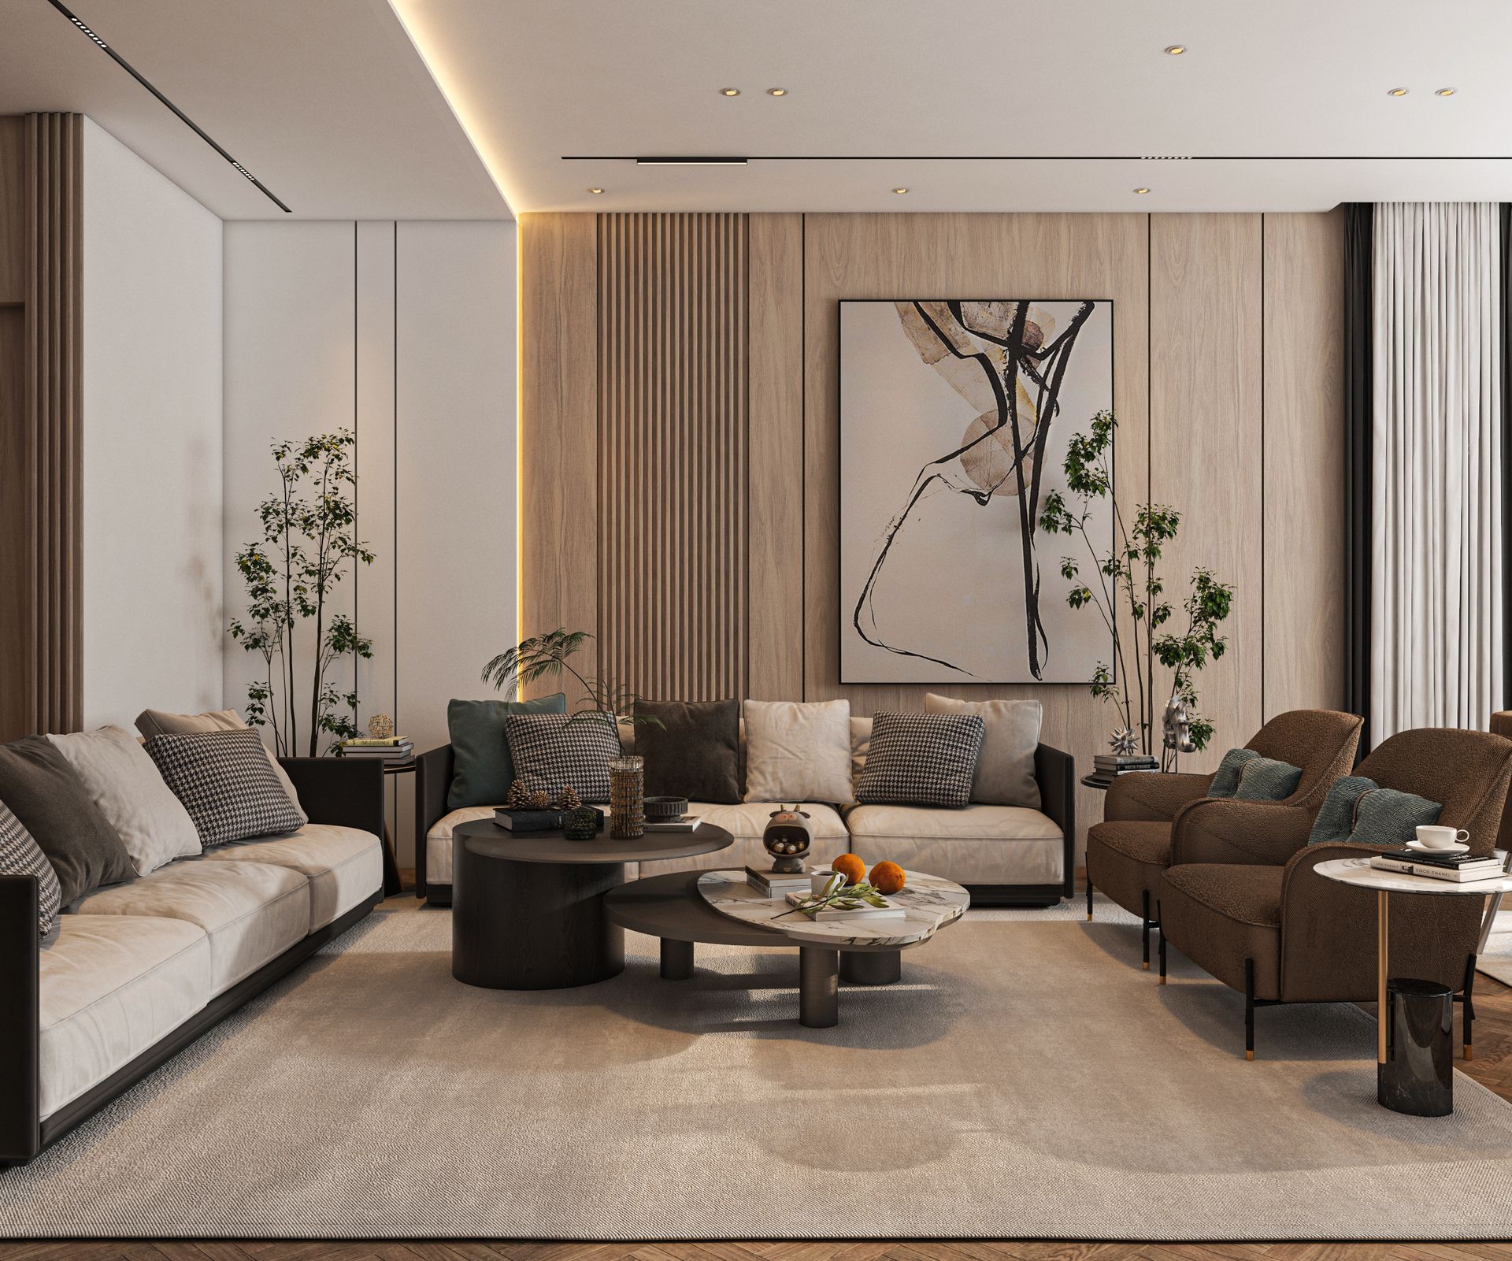
Bachhal Architecture refined interior living space Architectural drawings and material specification desk
Thomastown, VIC Established Design Studio
About Bachhal Architecture

Crafting Visionary Architecture Across Victoria

At Bachhal Architecture, we believe architecture is more than structural geometry—it is the artful choreography of light, volume, texture, and living spaces that inspire generations.

Headquartered at 17 Comalco Court, Thomastown, our multidisciplinary studio blends architectural ingenuity with meticulous technical precision. From high-end private residences and dual-occupancy developments to bespoke interior transformations, we translate our clients' boldest aspirations into built realities that endure.

Contextual & Climate-Responsive Design: Maximizing natural daylighting, thermal efficiency, and site orientation for Victoria's varied seasons.
Immersive 3D Pre-Visualization: Eliminating uncertainty with photorealistic virtual renders, material testing, and daylight studies.
Turnkey Project Leadership: From initial feasibility and Victorian Council planning permits to construction documentation and site handover.
Our Core Capabilities

Comprehensive Architectural & Interior Solutions

Every project receives an individualized design philosophy, uniting aesthetic grace with rigorous engineering standards and council compliance.

Architectural Design

Innovative, site-responsive residential and commercial architectural solutions. We conceive bespoke layouts, striking facades, and functional floor plans engineered to fulfill lifestyle desires and council zoning bylaws.

  • Luxury Bespoke Residences
  • Multi-Residential & Dual Occupancy
  • Victorian Council Planning Permits
  • Sustainable & Passive Solar Concepts

Planning & 3D Visualization

State-of-the-art photorealistic 3D architectural renders and virtual walkthroughs. Experience true lighting, material textures, and spatial dimensions before construction begins, accelerating council approvals and investor alignment.

  • Exterior High-Resolution Renderings
  • Interior Daylight & Shadow Studies
  • Town Planning Visual Impact Packs
  • Material & Finish Simulation

Project Management

Meticulous oversight safeguarding design fidelity, budget parameters, and delivery timelines. We bridge architects, engineers, builders, and certifiers to ensure flawless execution from groundbreaking to final key turnover.

  • Tender Analysis & Builder Selection
  • Construction Site Inspections
  • Quality Assurance & Defect Audits
  • Milestone & Budget Reconciliation

Interior Design

Curated interior architecture delivering cohesive luxury, tactile warmth, and spatial poise. We tailor bespoke cabinetry, natural stone compositions, architectural lighting, and fixture schedules for an elevated everyday sanctuary.

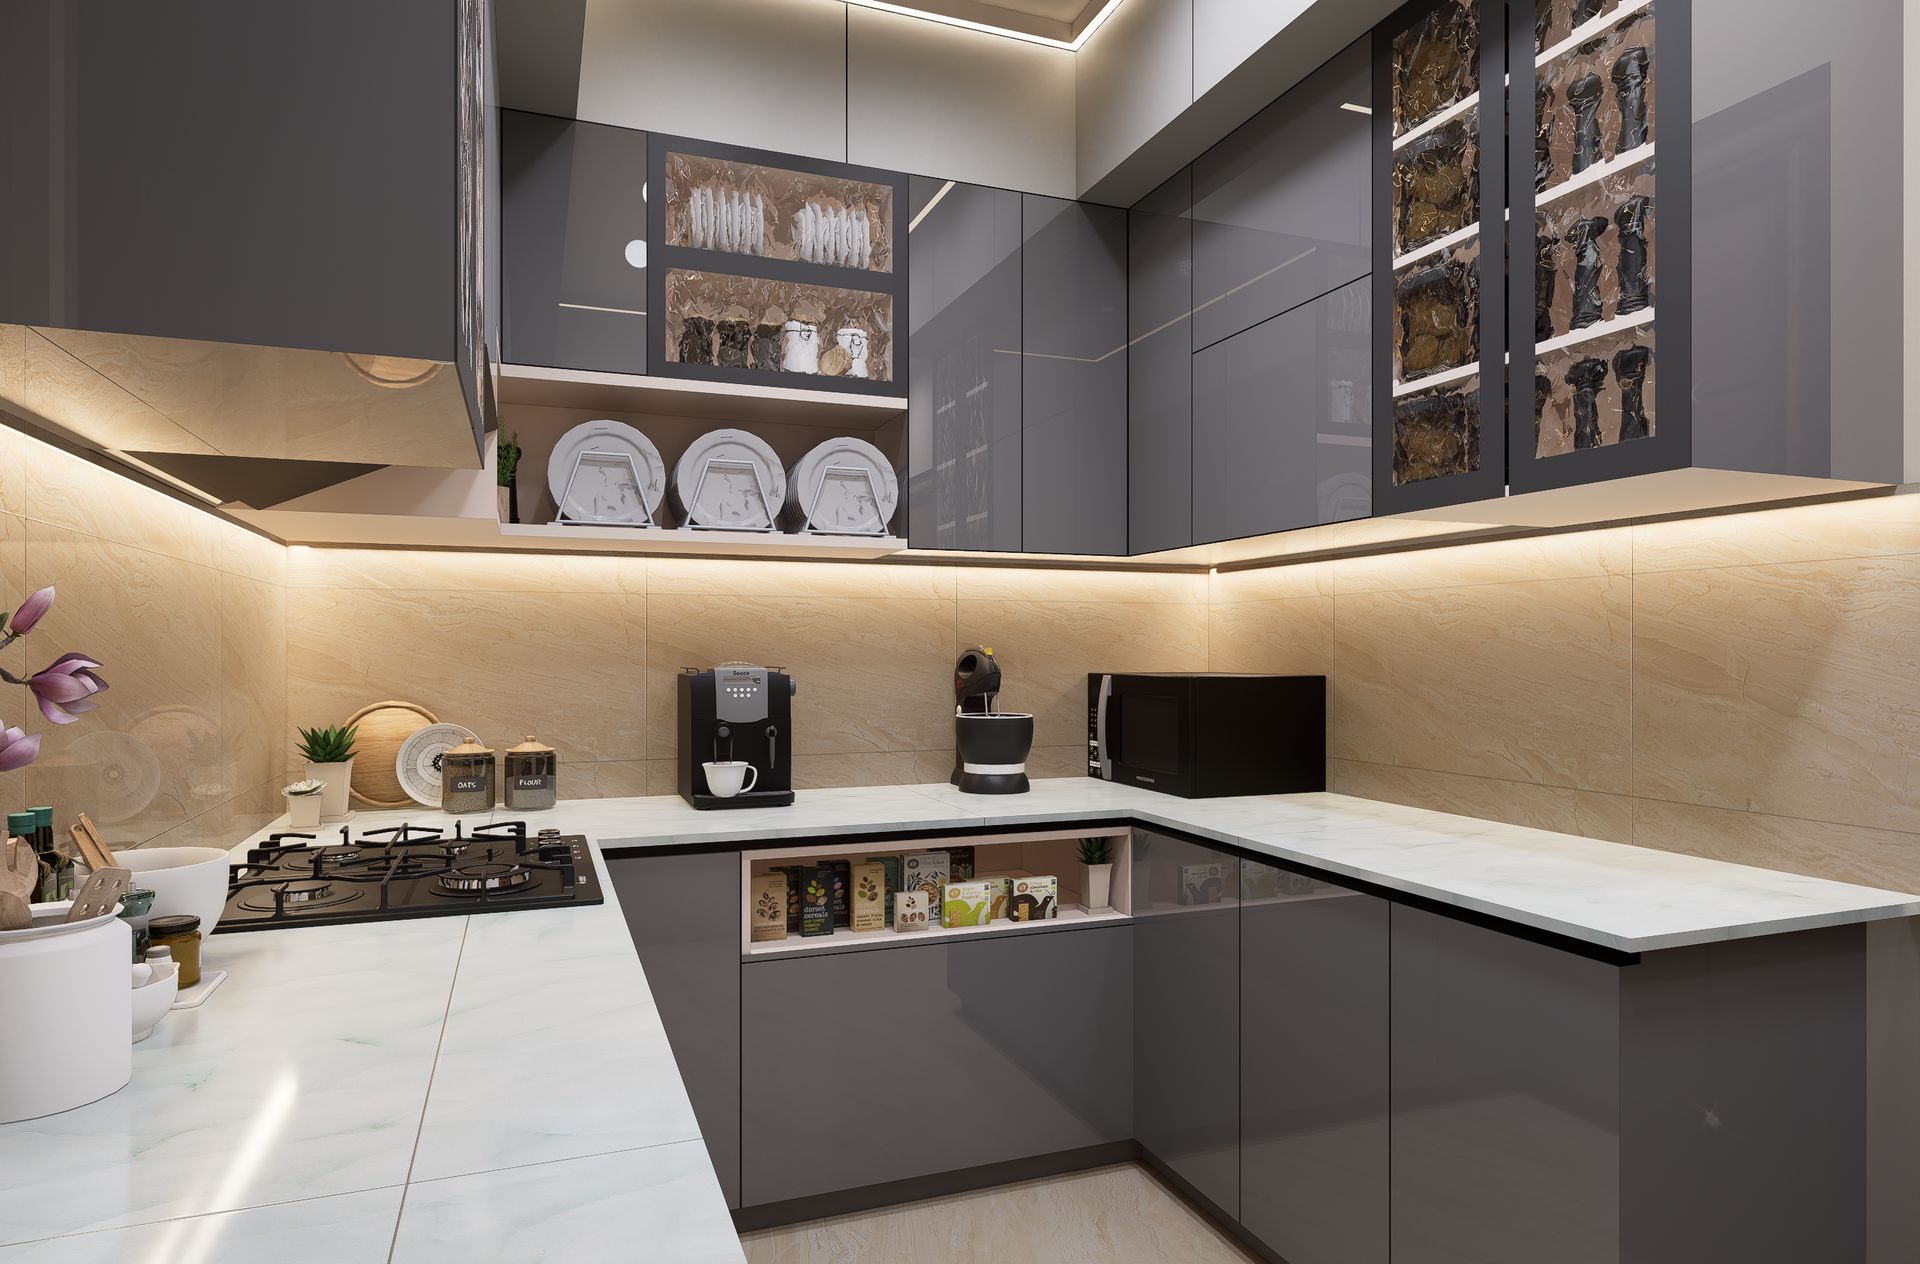
  • Custom Joinery & Kitchen Architecture
  • Luxurious Ensuite & Spa Curation
  • Material, Stone & Timber Palettes
  • Integrated Architectural Lighting Schemes
Curated Portfolio

Distinctive Architecture in Focus

Explore a selection of our landmark residential designs, contemporary facades, and bespoke interior spaces across Melbourne and Victoria.

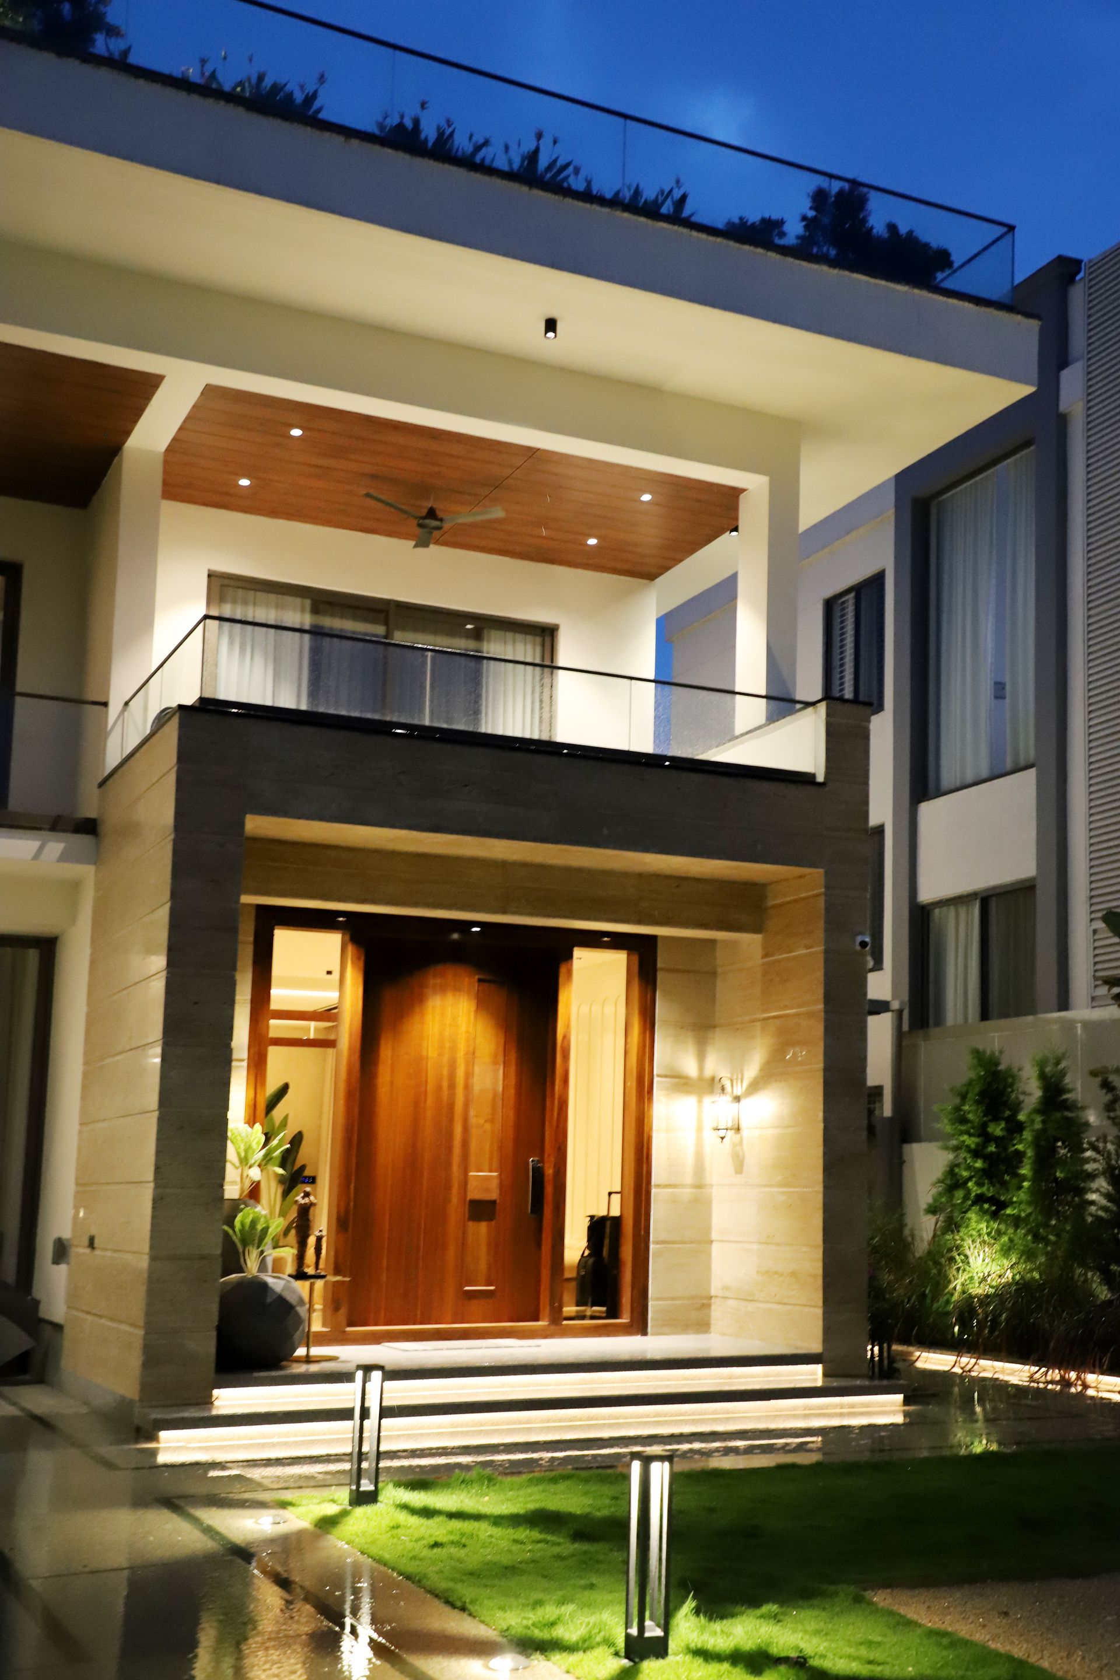
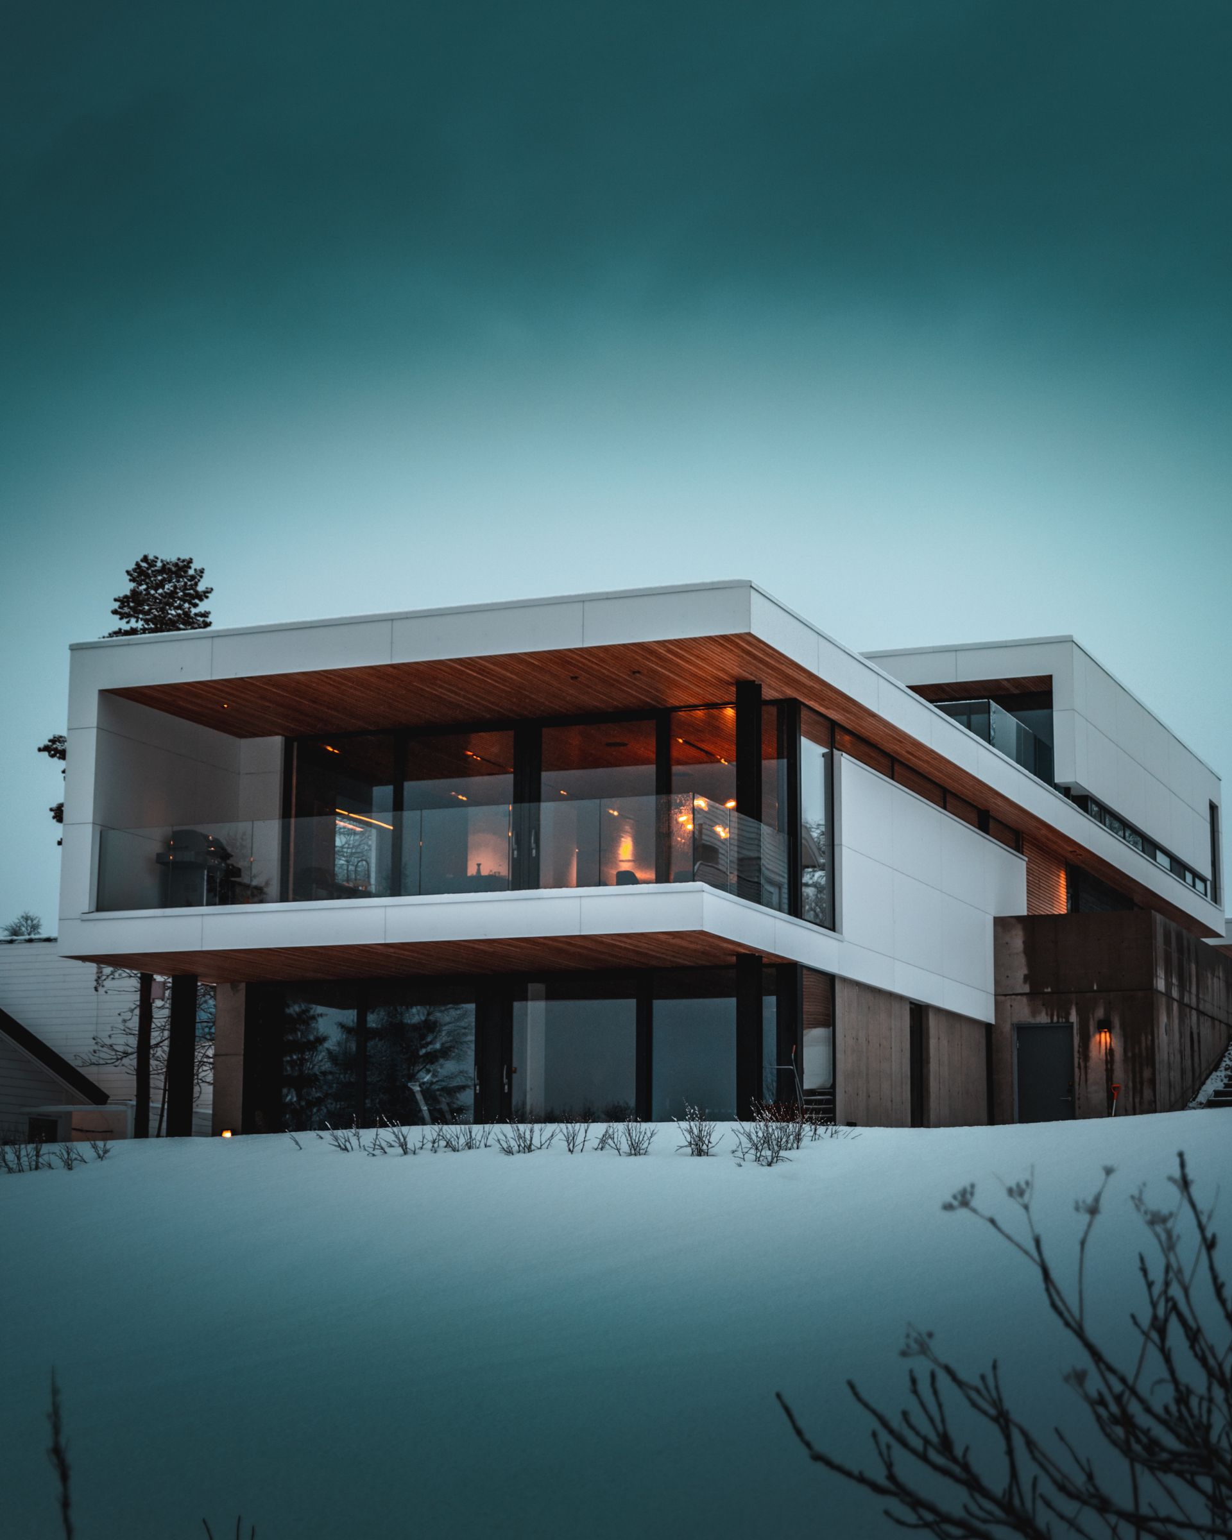
Somerset Twilight Villa Facade & Lighting
Melbourne, Victoria

Somerset Twilight Villa

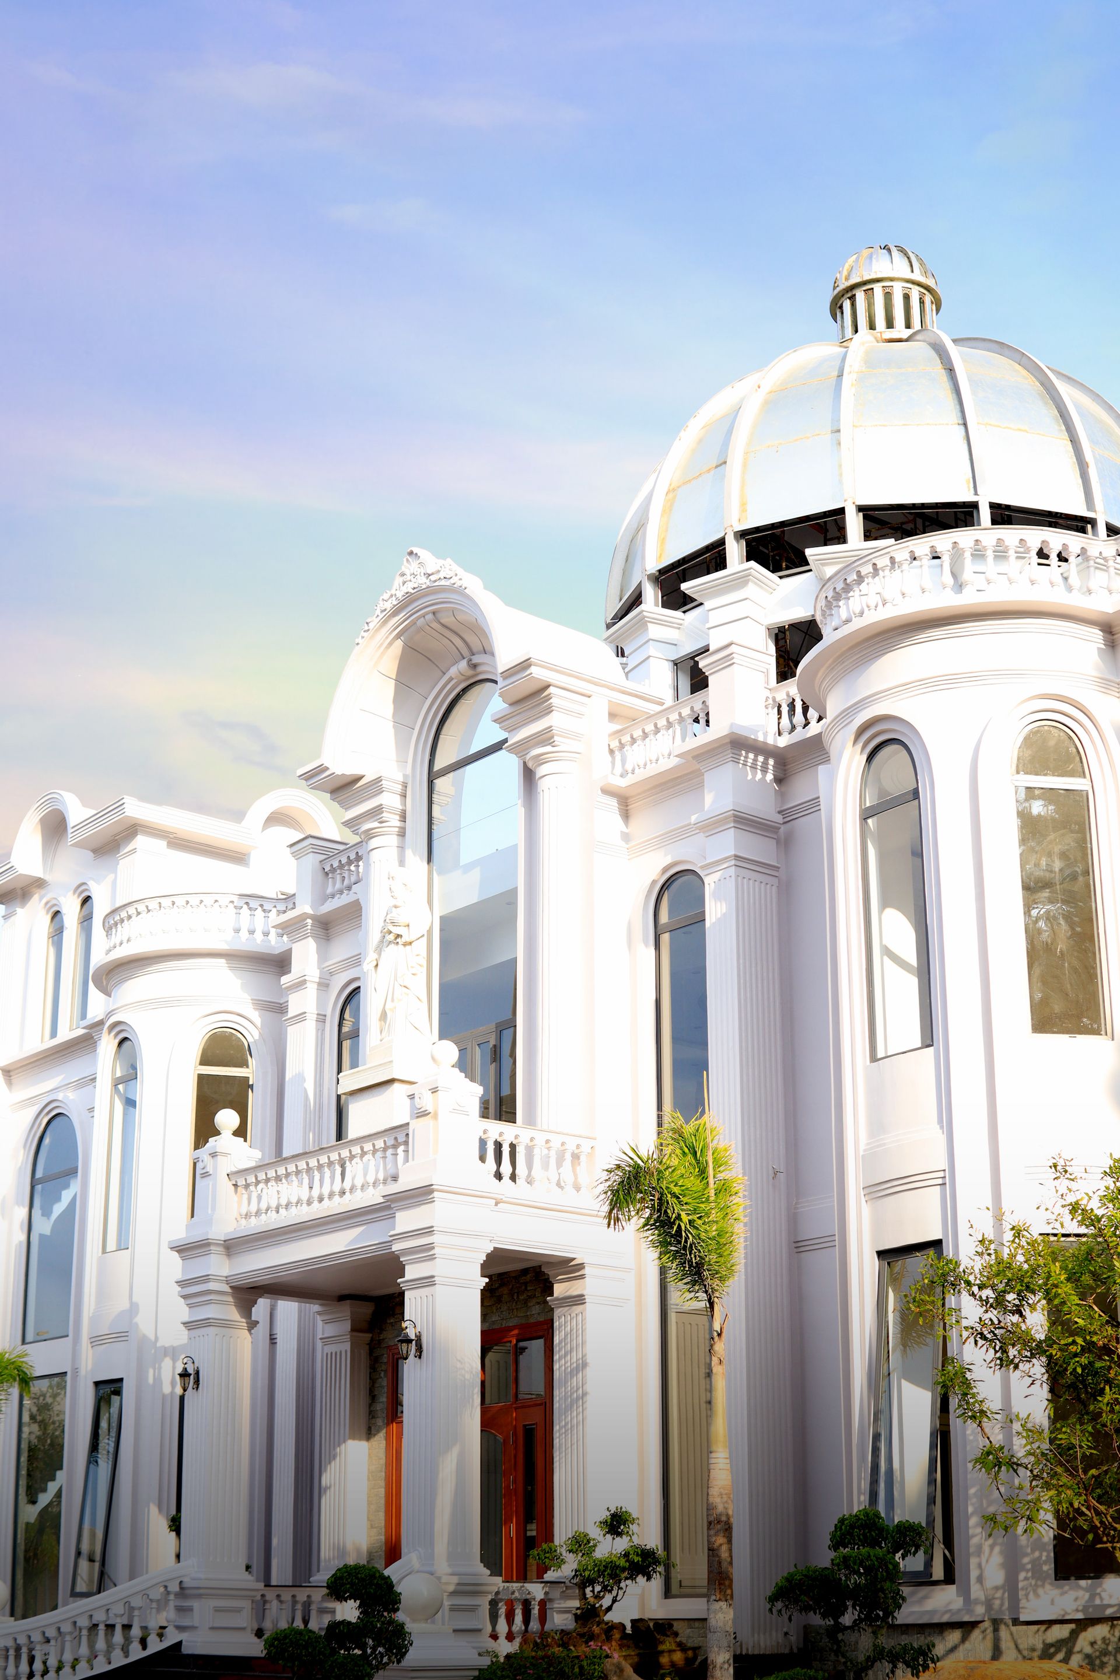
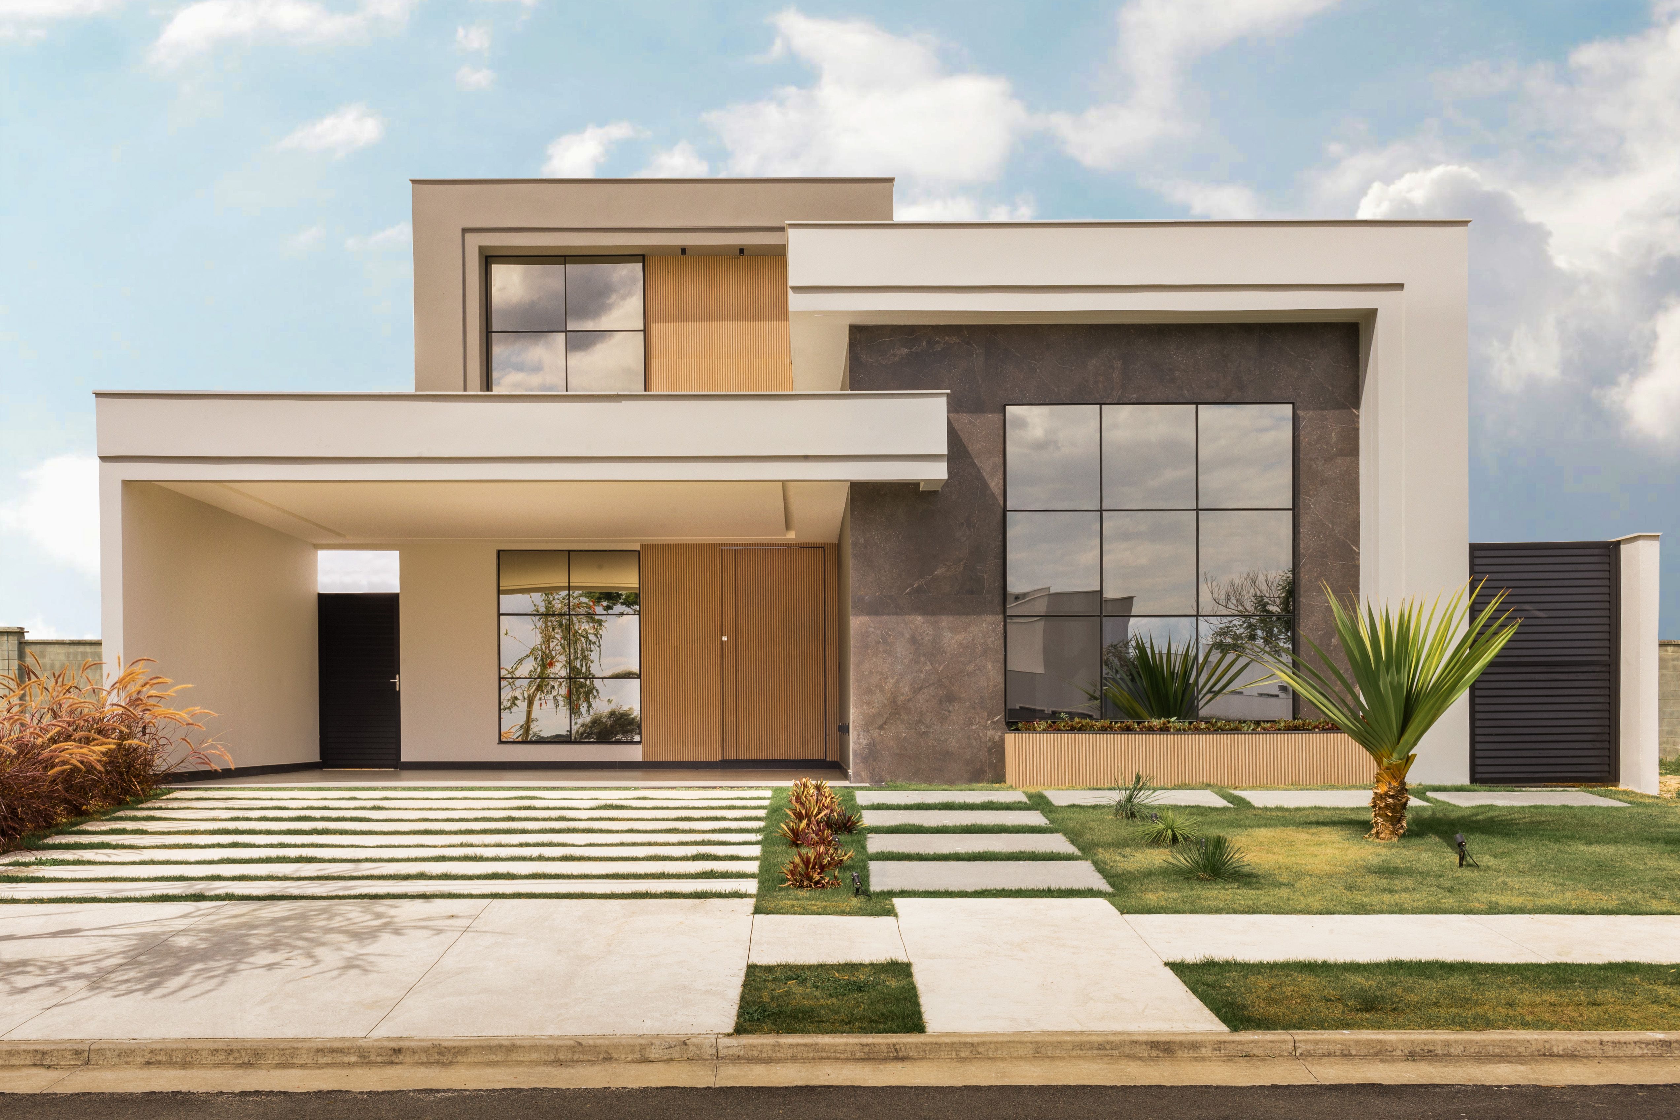
Multi-level residence emphasizing geometric massing, textured stone features, and ambient architectural lighting.

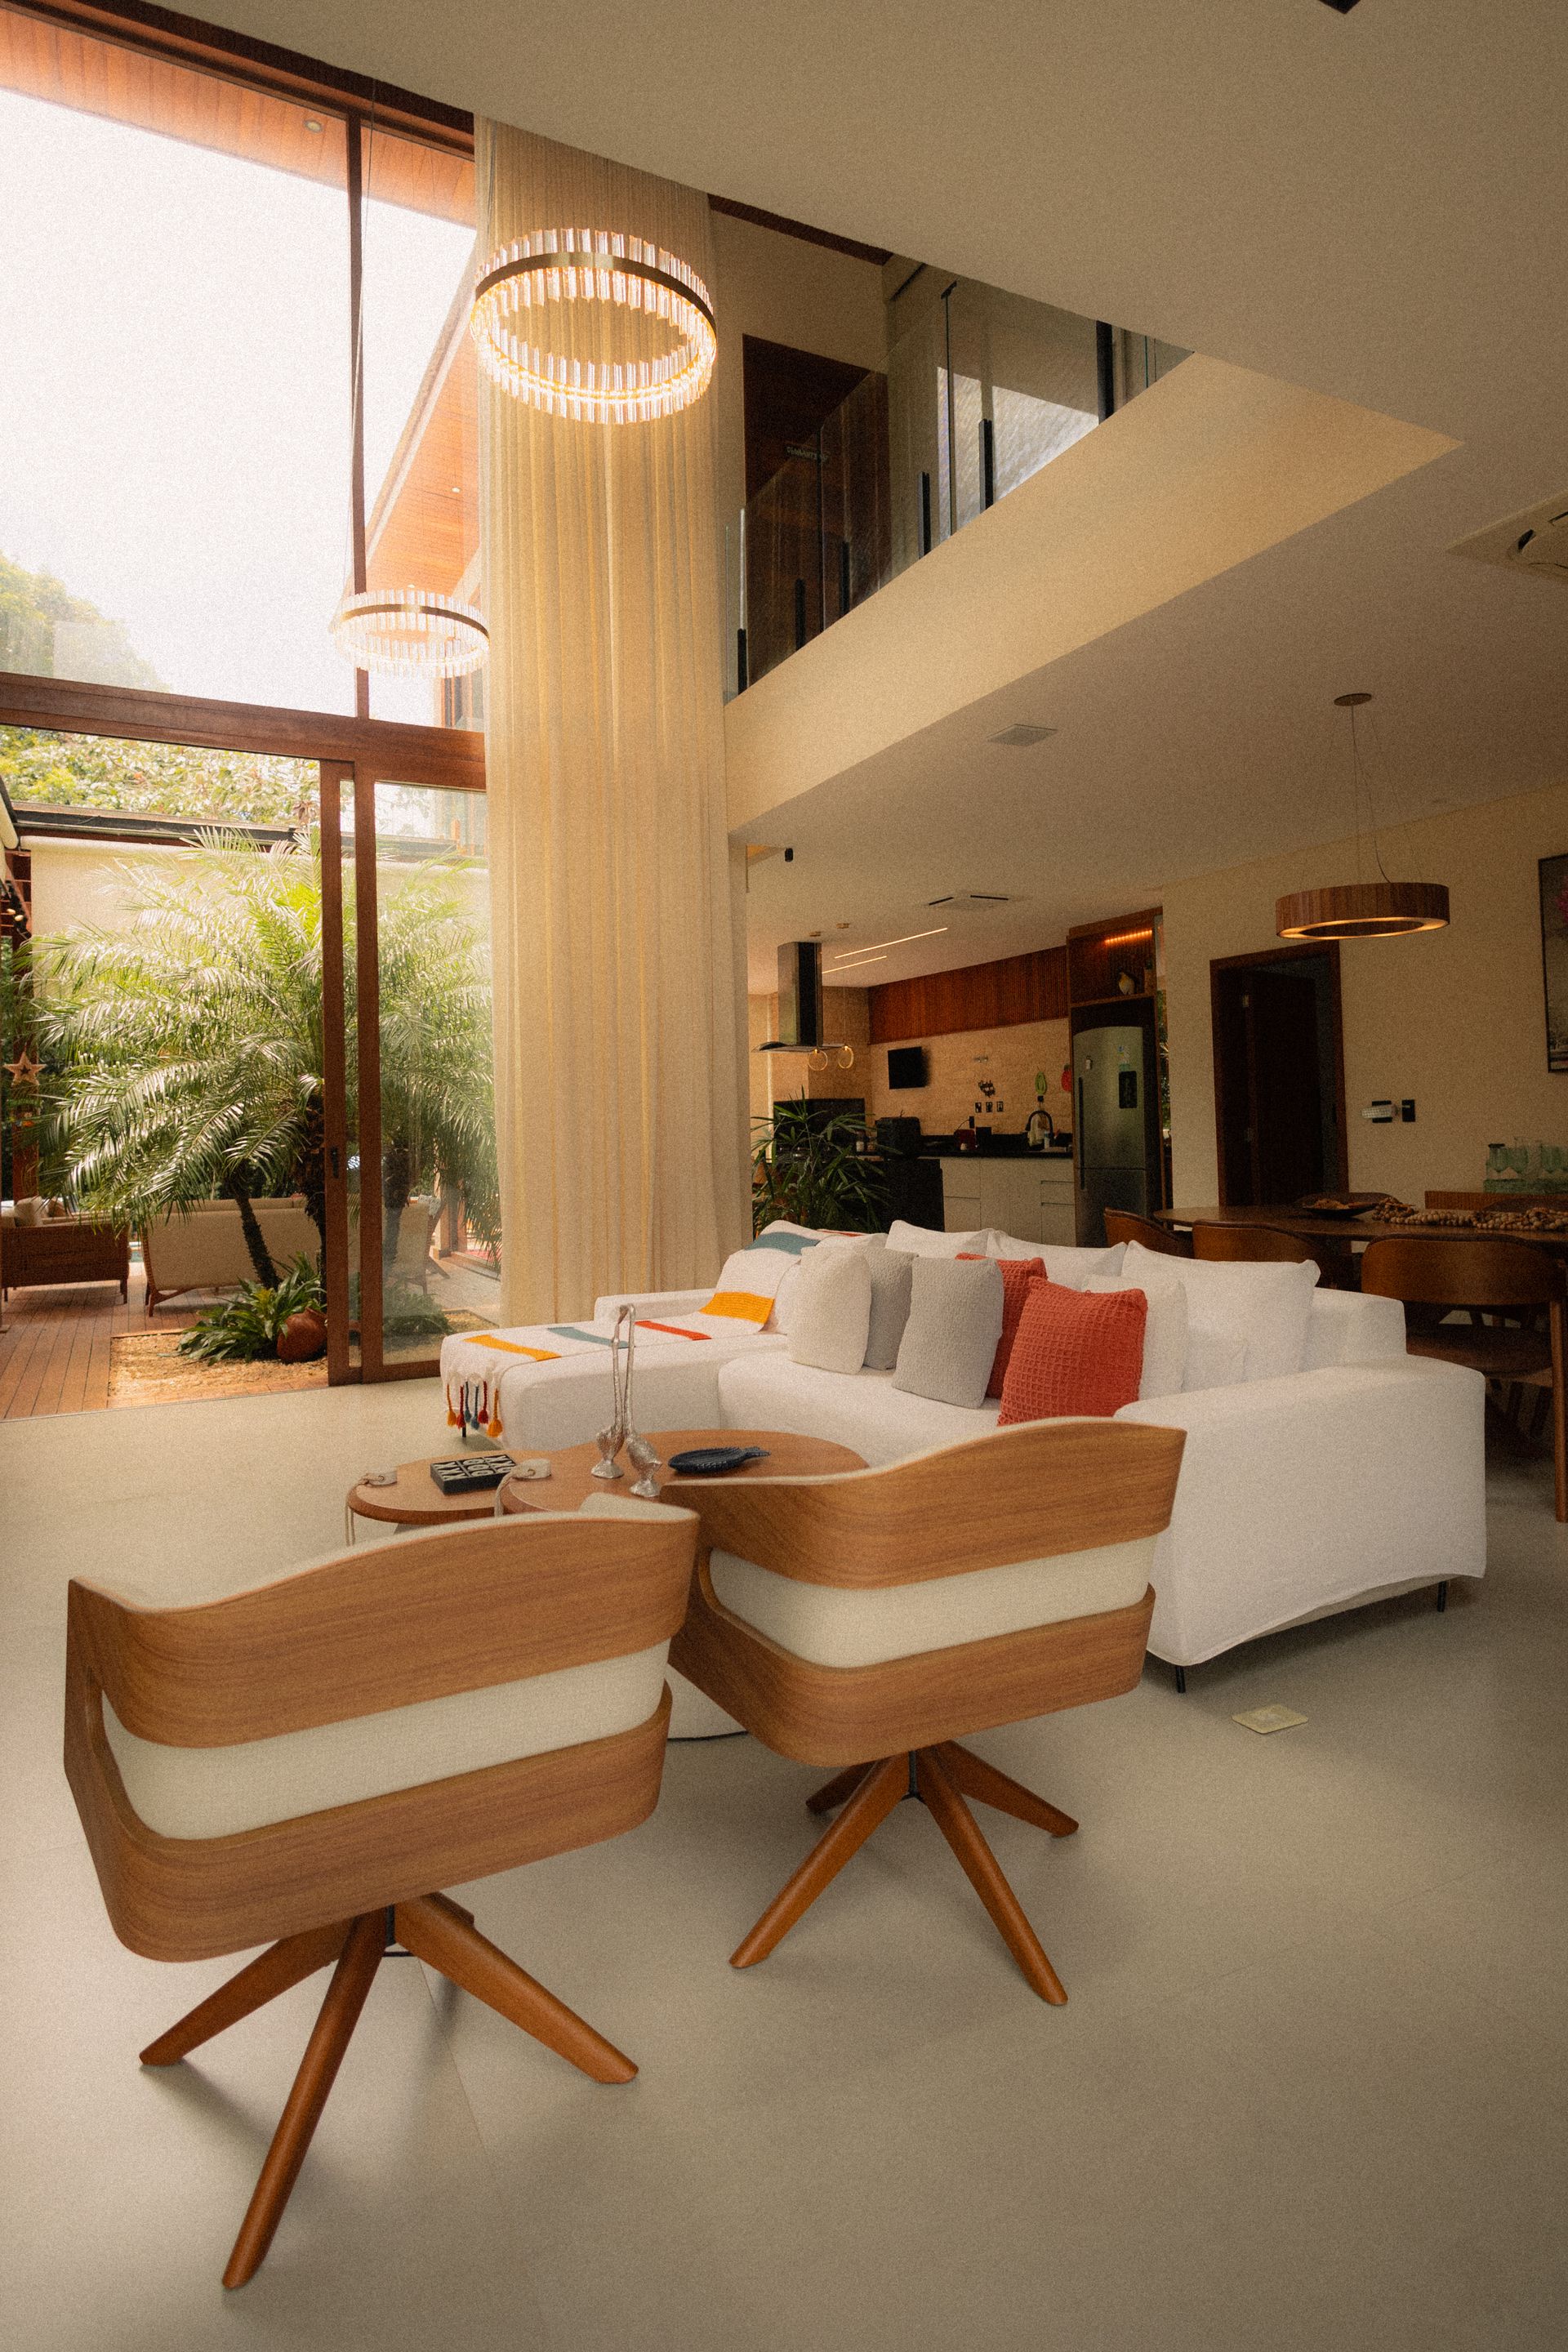
Aura Double-Height Living Atrium Double-Height Living
Bundoora, Victoria

Aura Double-Height Atrium

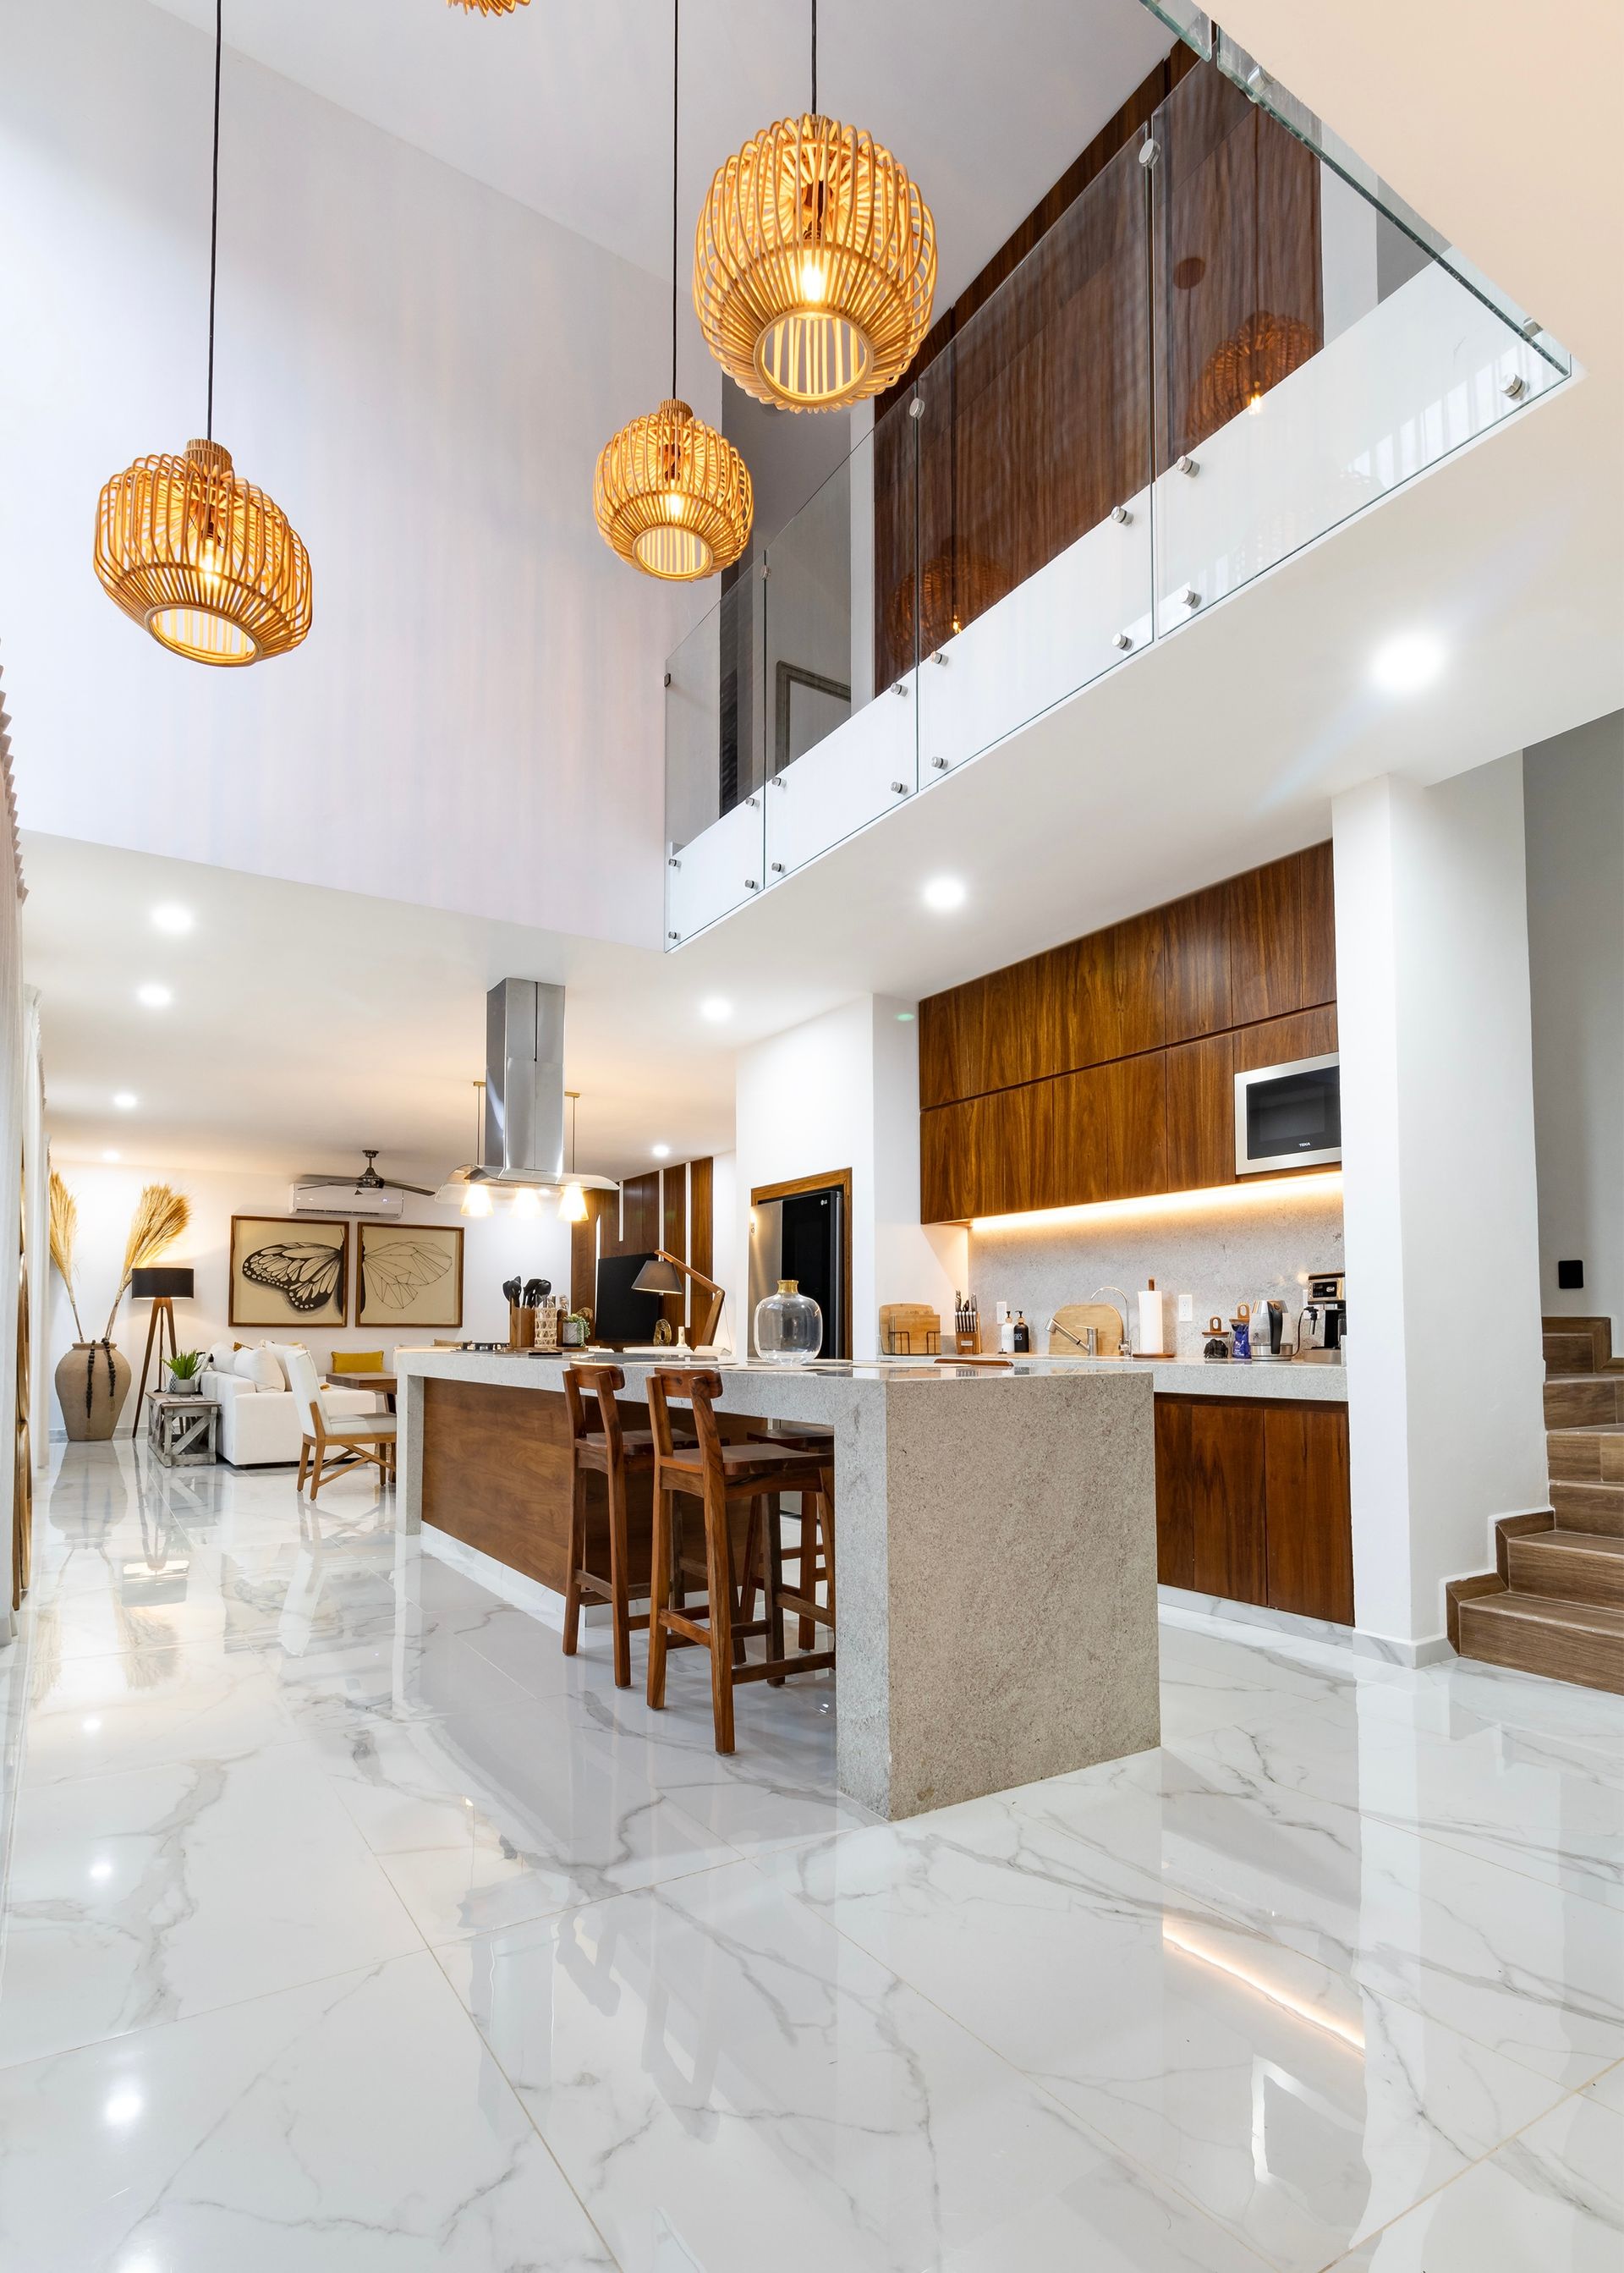
Soaring 6.2-meter vertical glass volume with custom acoustic paneling and sculpted architectural lighting.

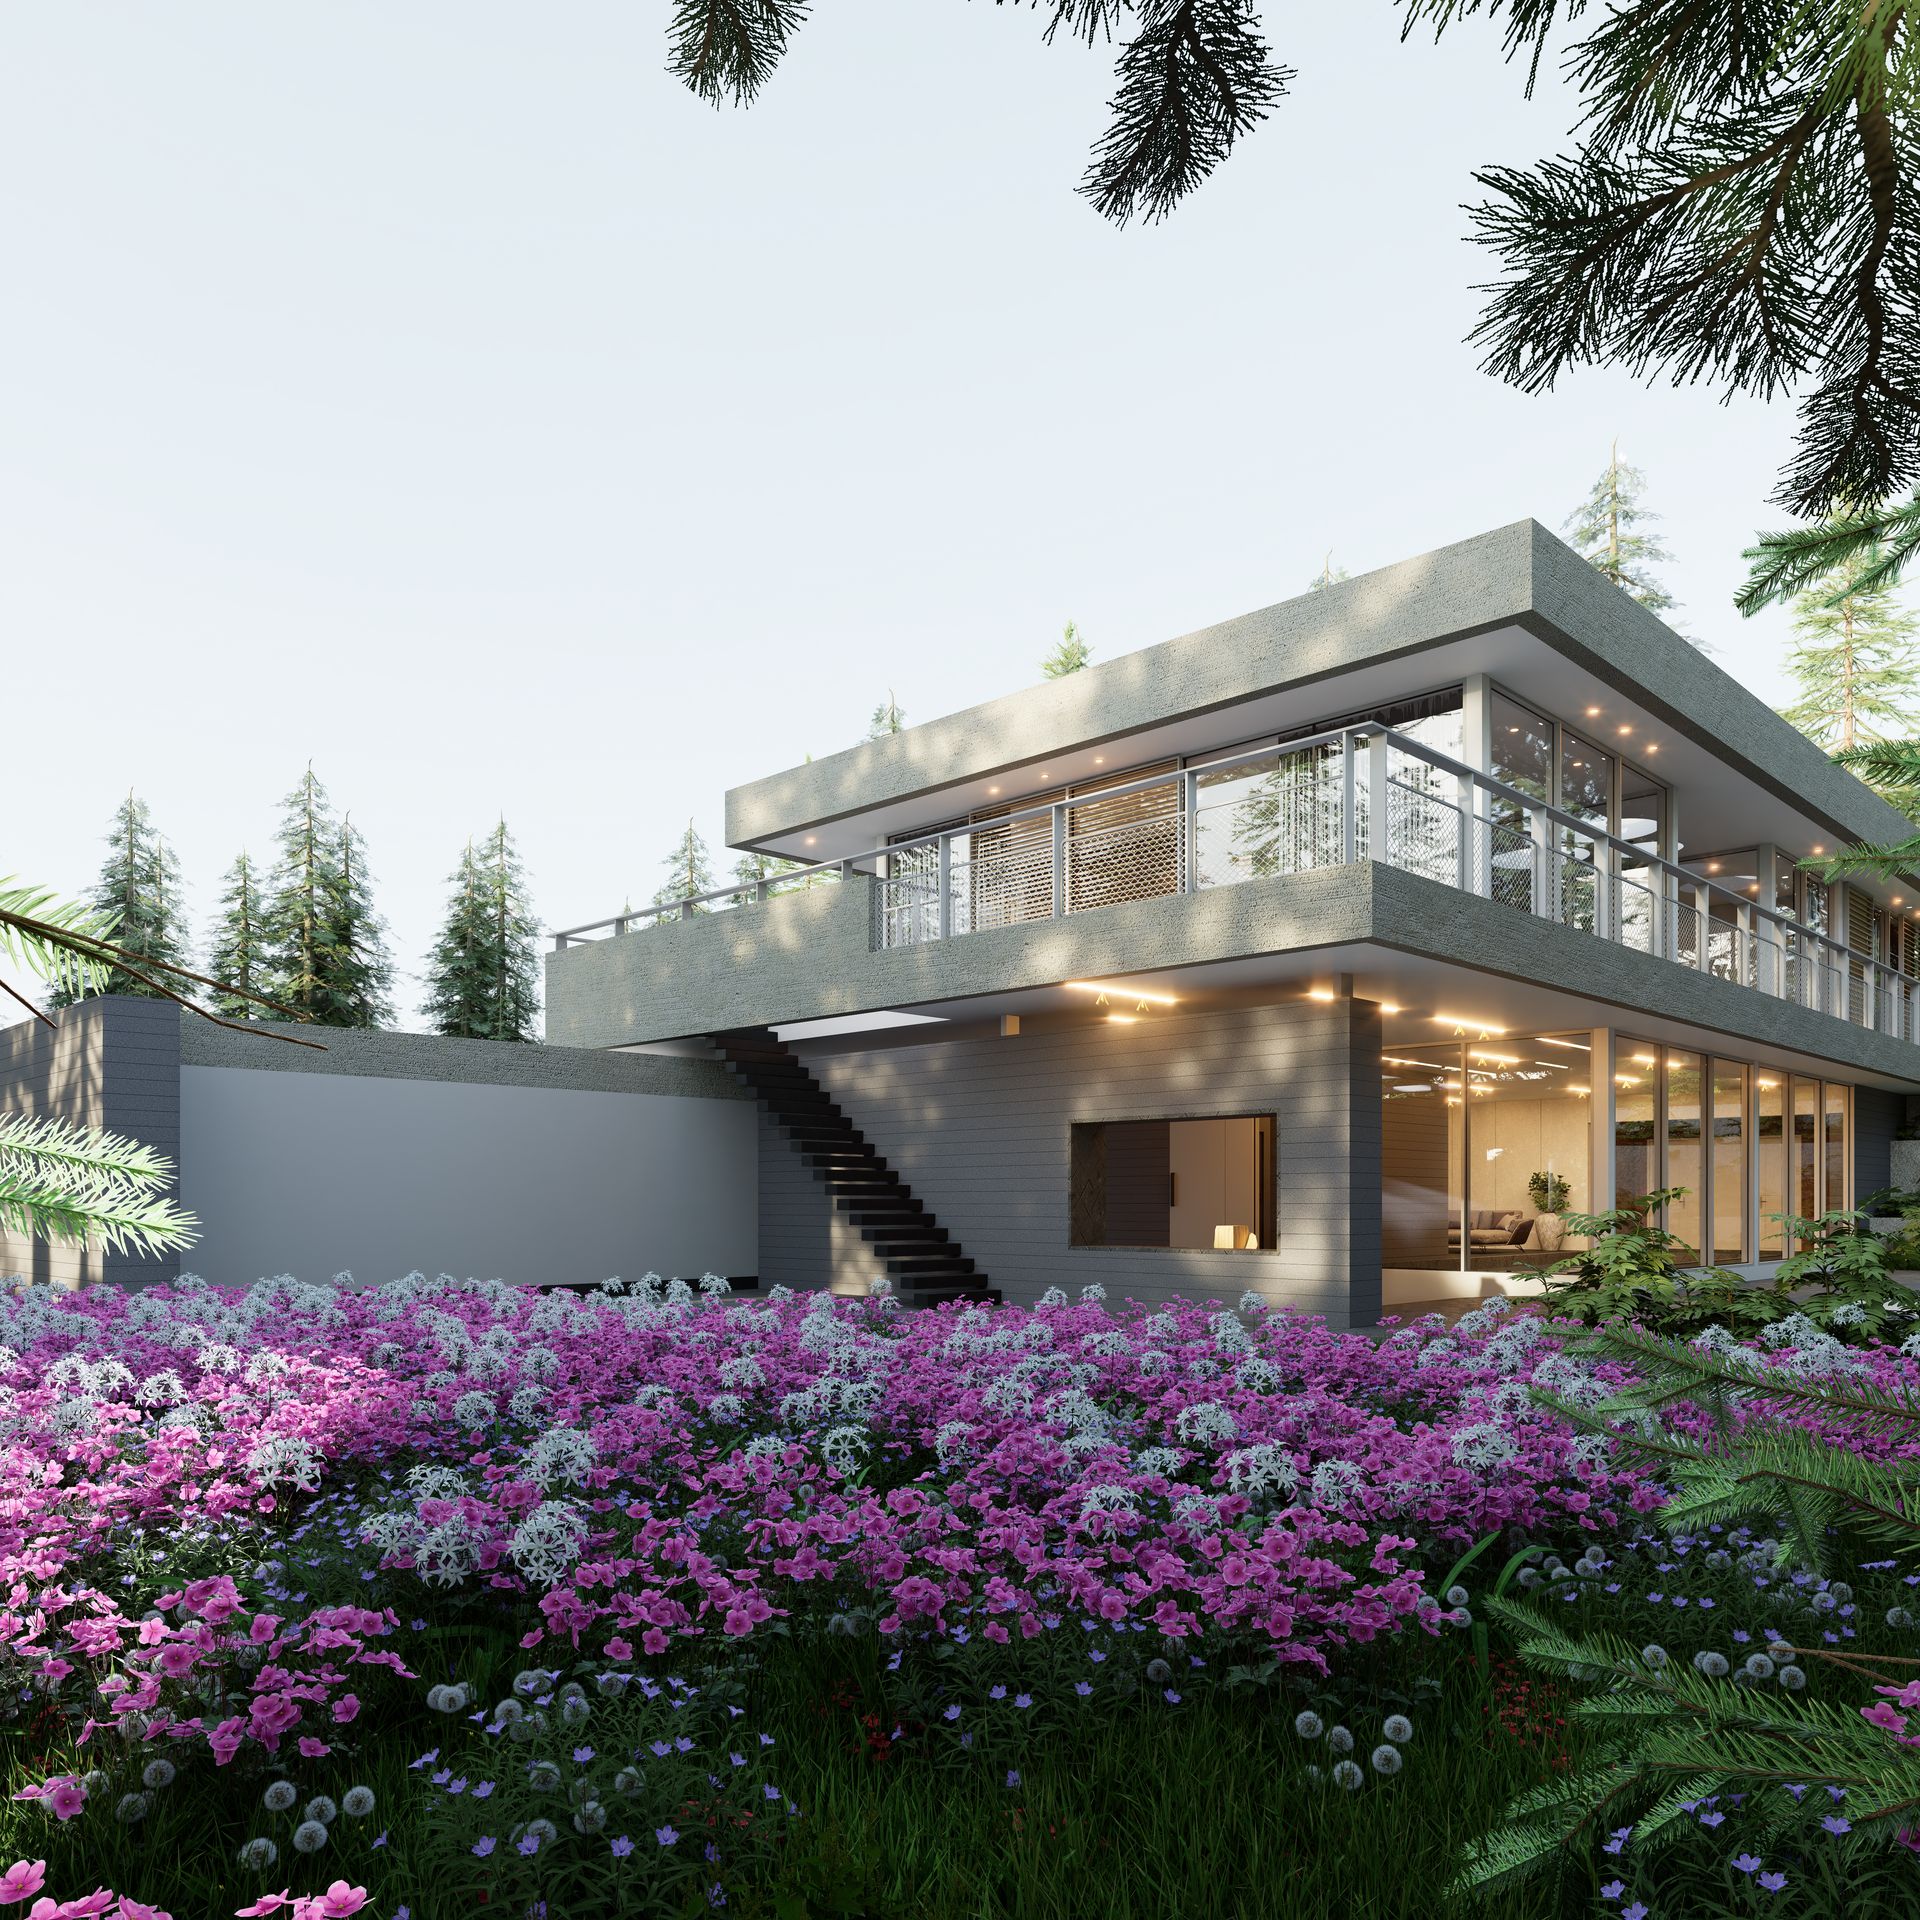
Botanical Vista Residence Cantilever Design
Victoria, Australia

Botanical Vista Residence

Sculpted cantilevers, linear black louvres, and frameless glazing embracing the natural Australian landscape.

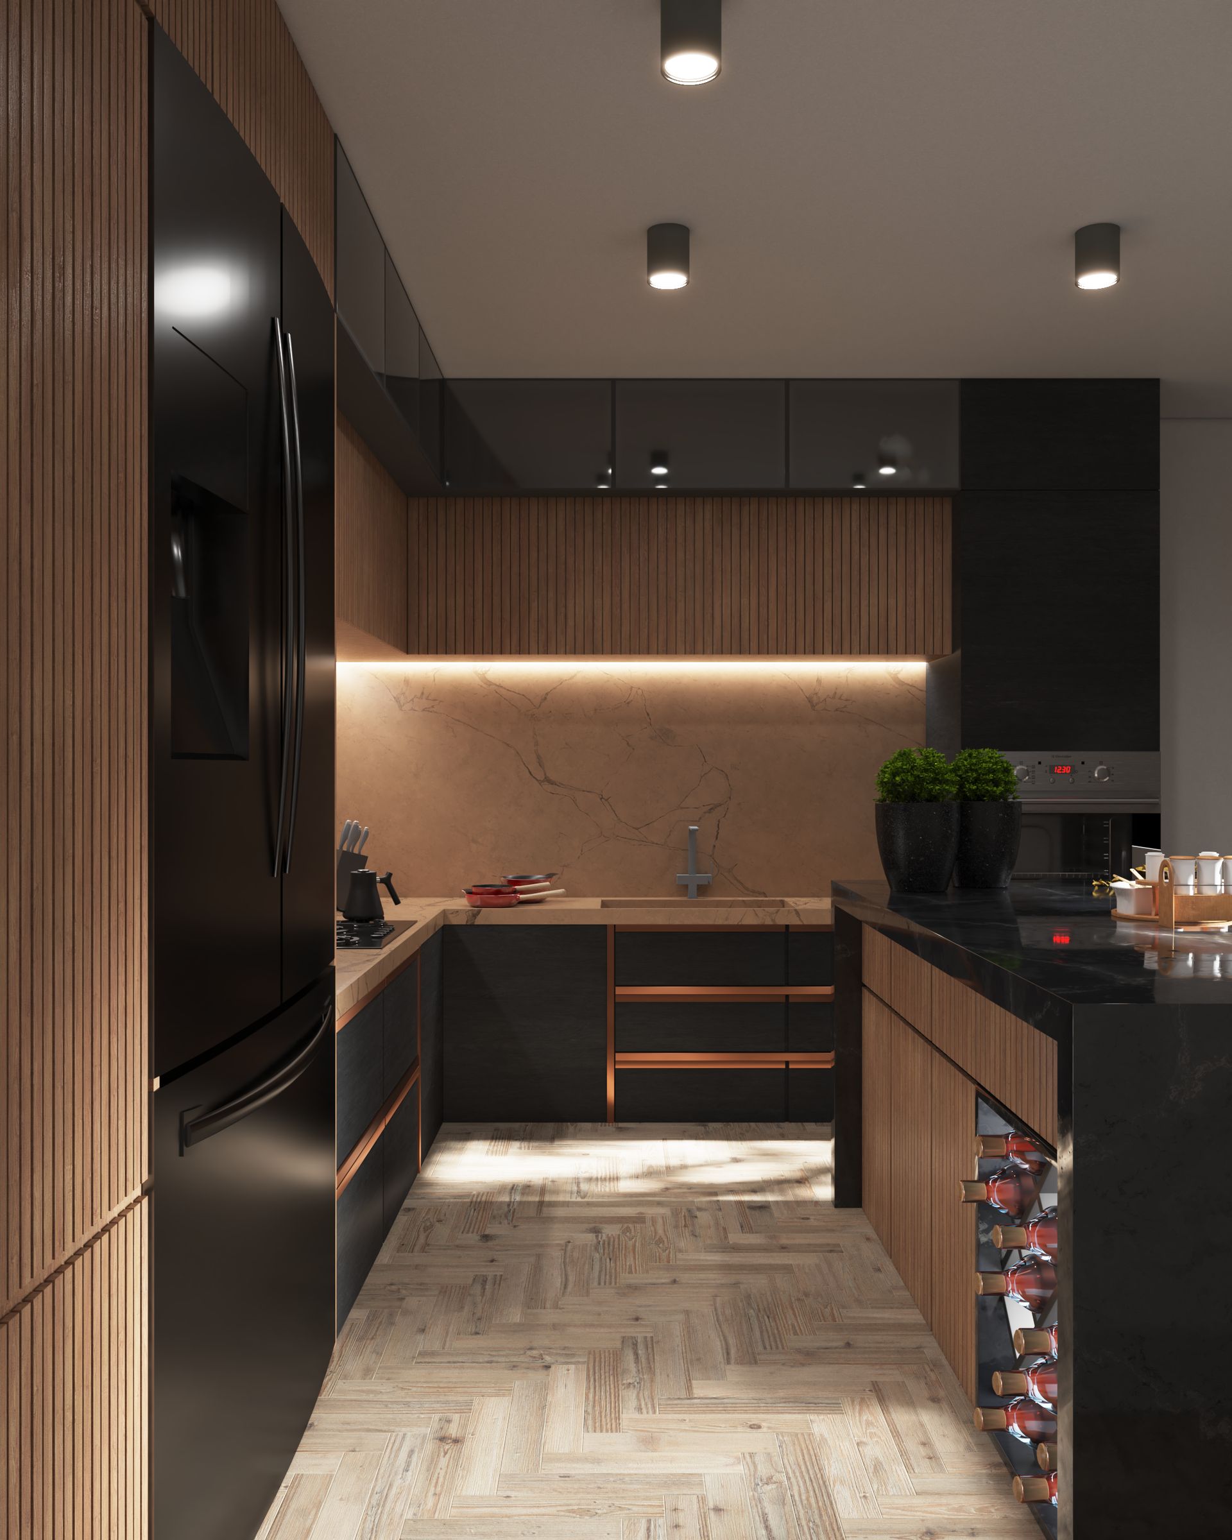
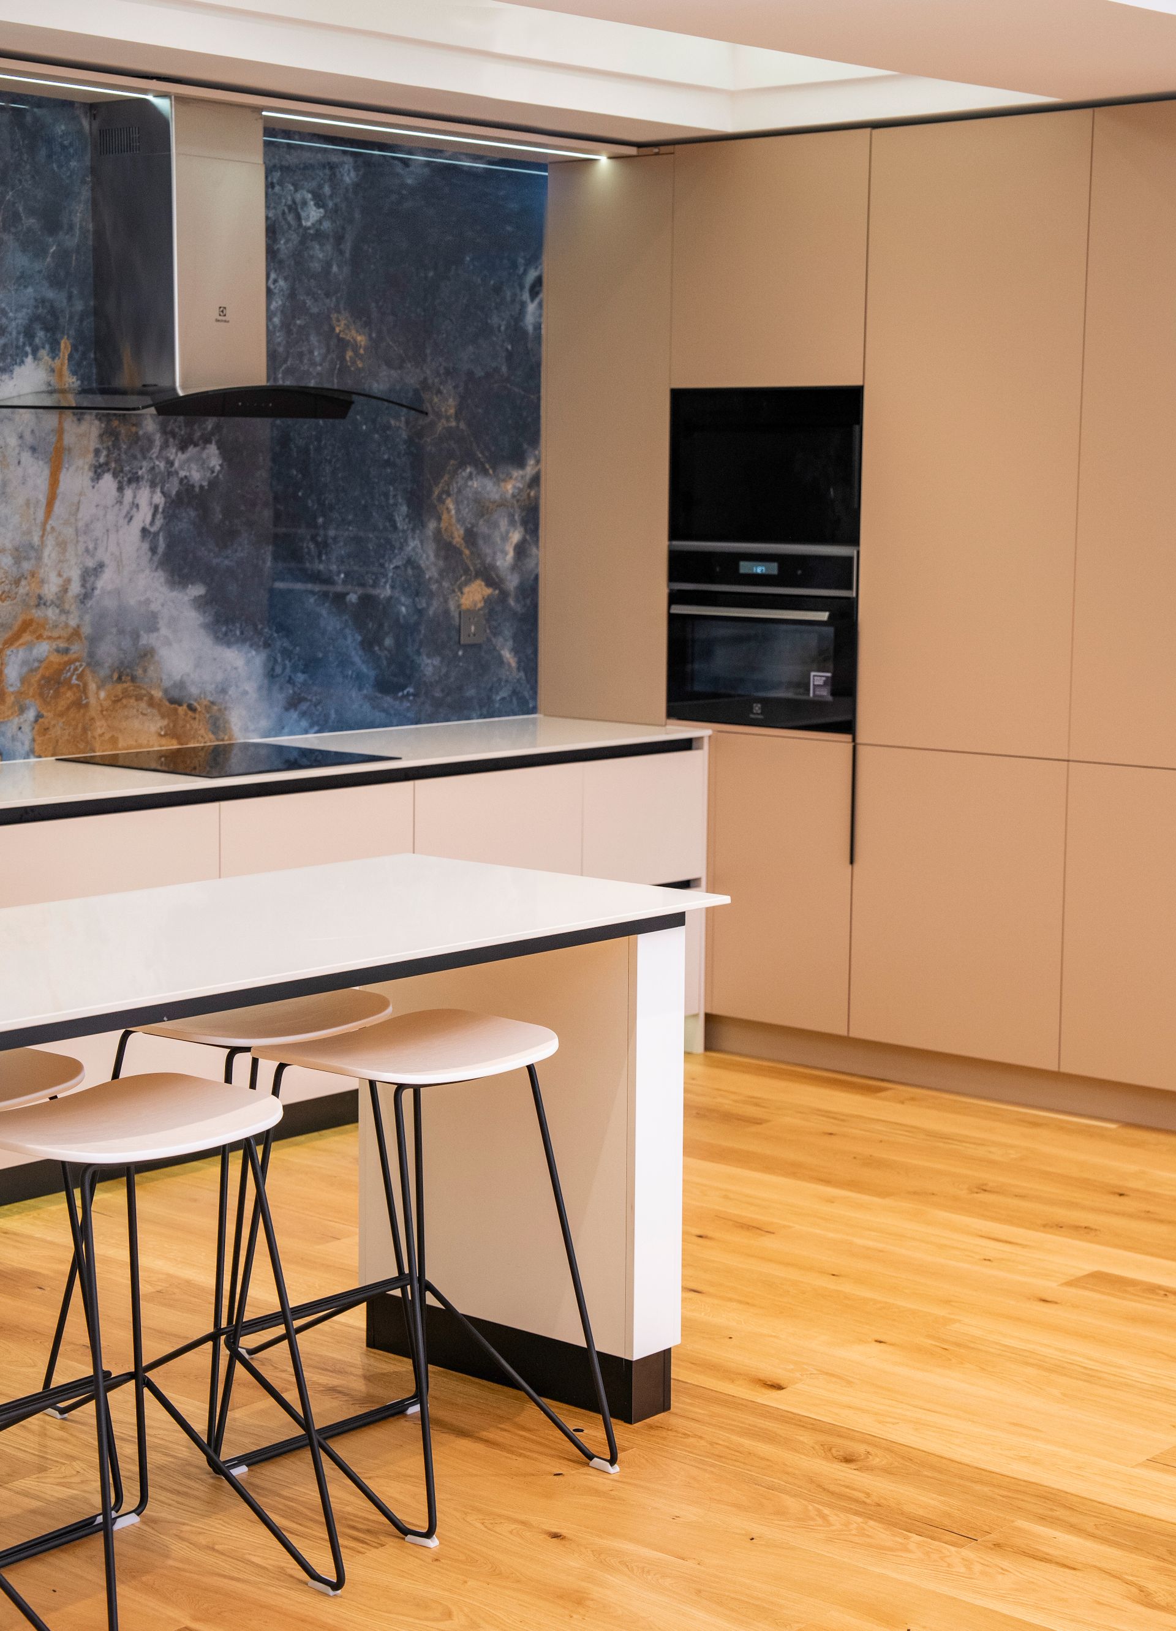
Luxe Noir Culinary Suite Kitchen Bespoke Kitchen
Melbourne, Victoria

Luxe Noir Culinary Suite

Monolithic stone island, concealed cabinetry, and architectural lighting crafted for the culinary connoisseur.

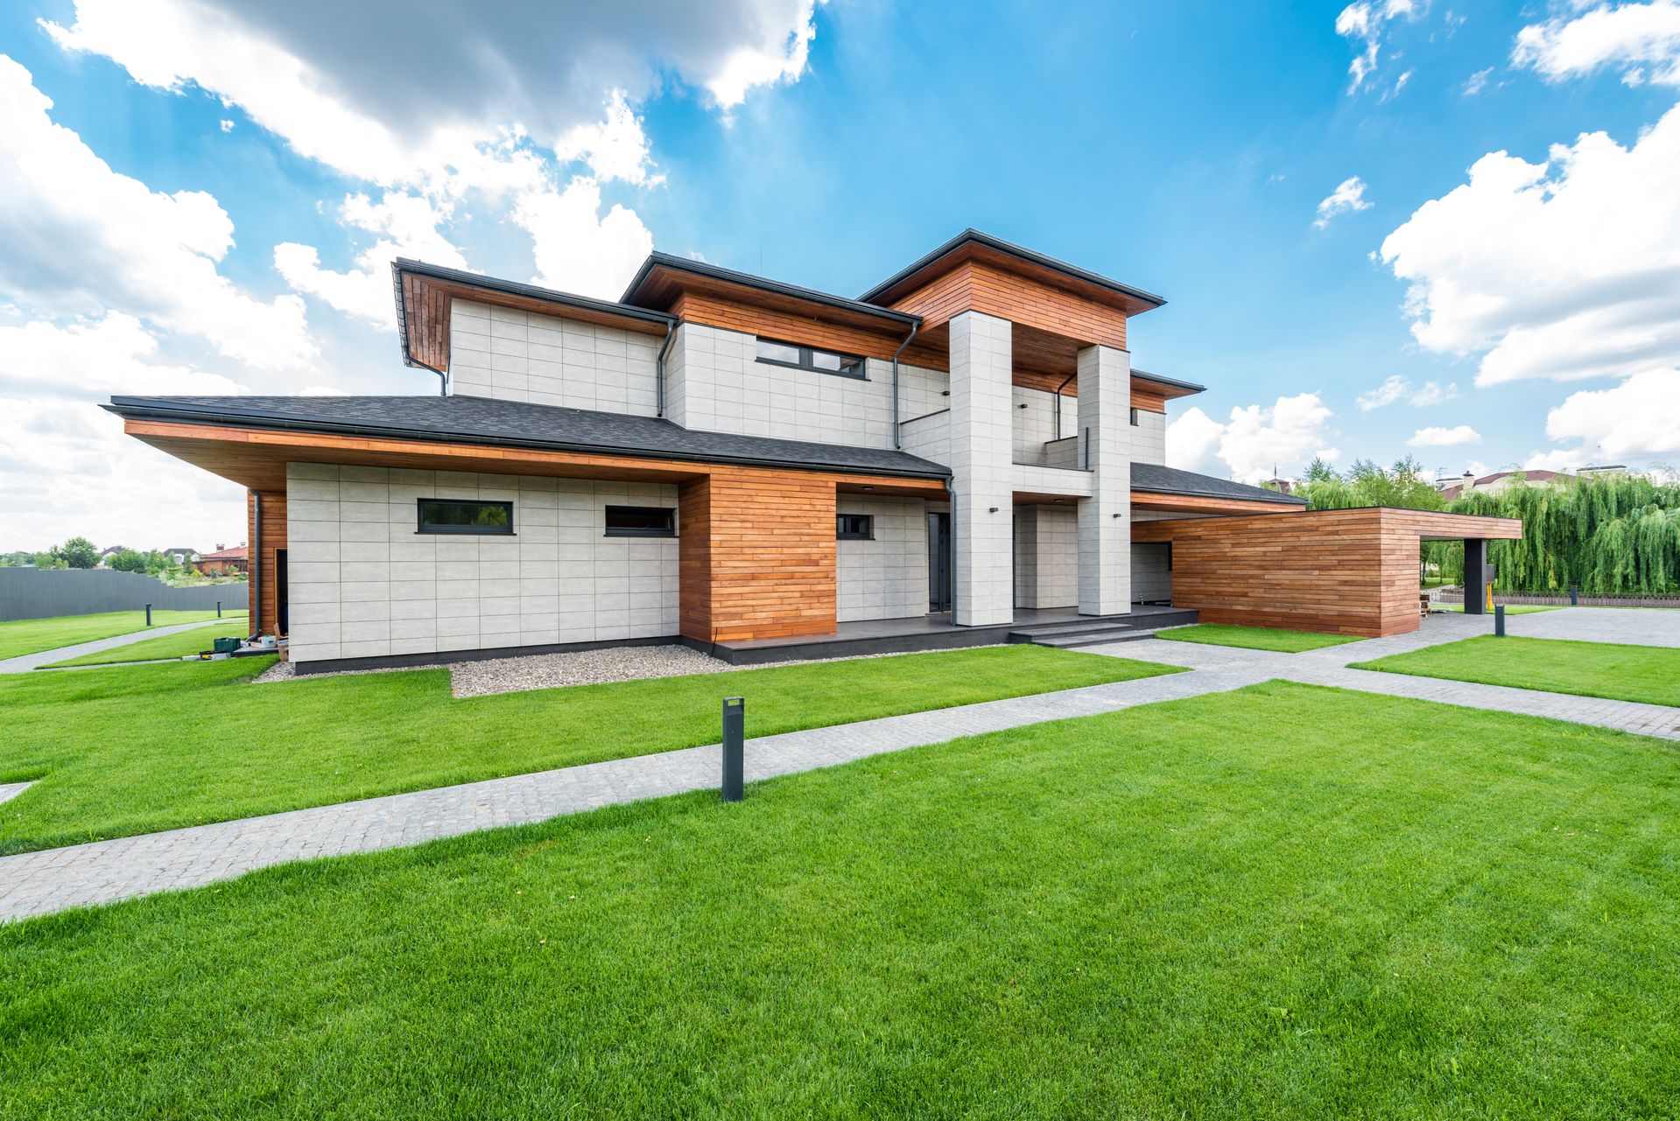
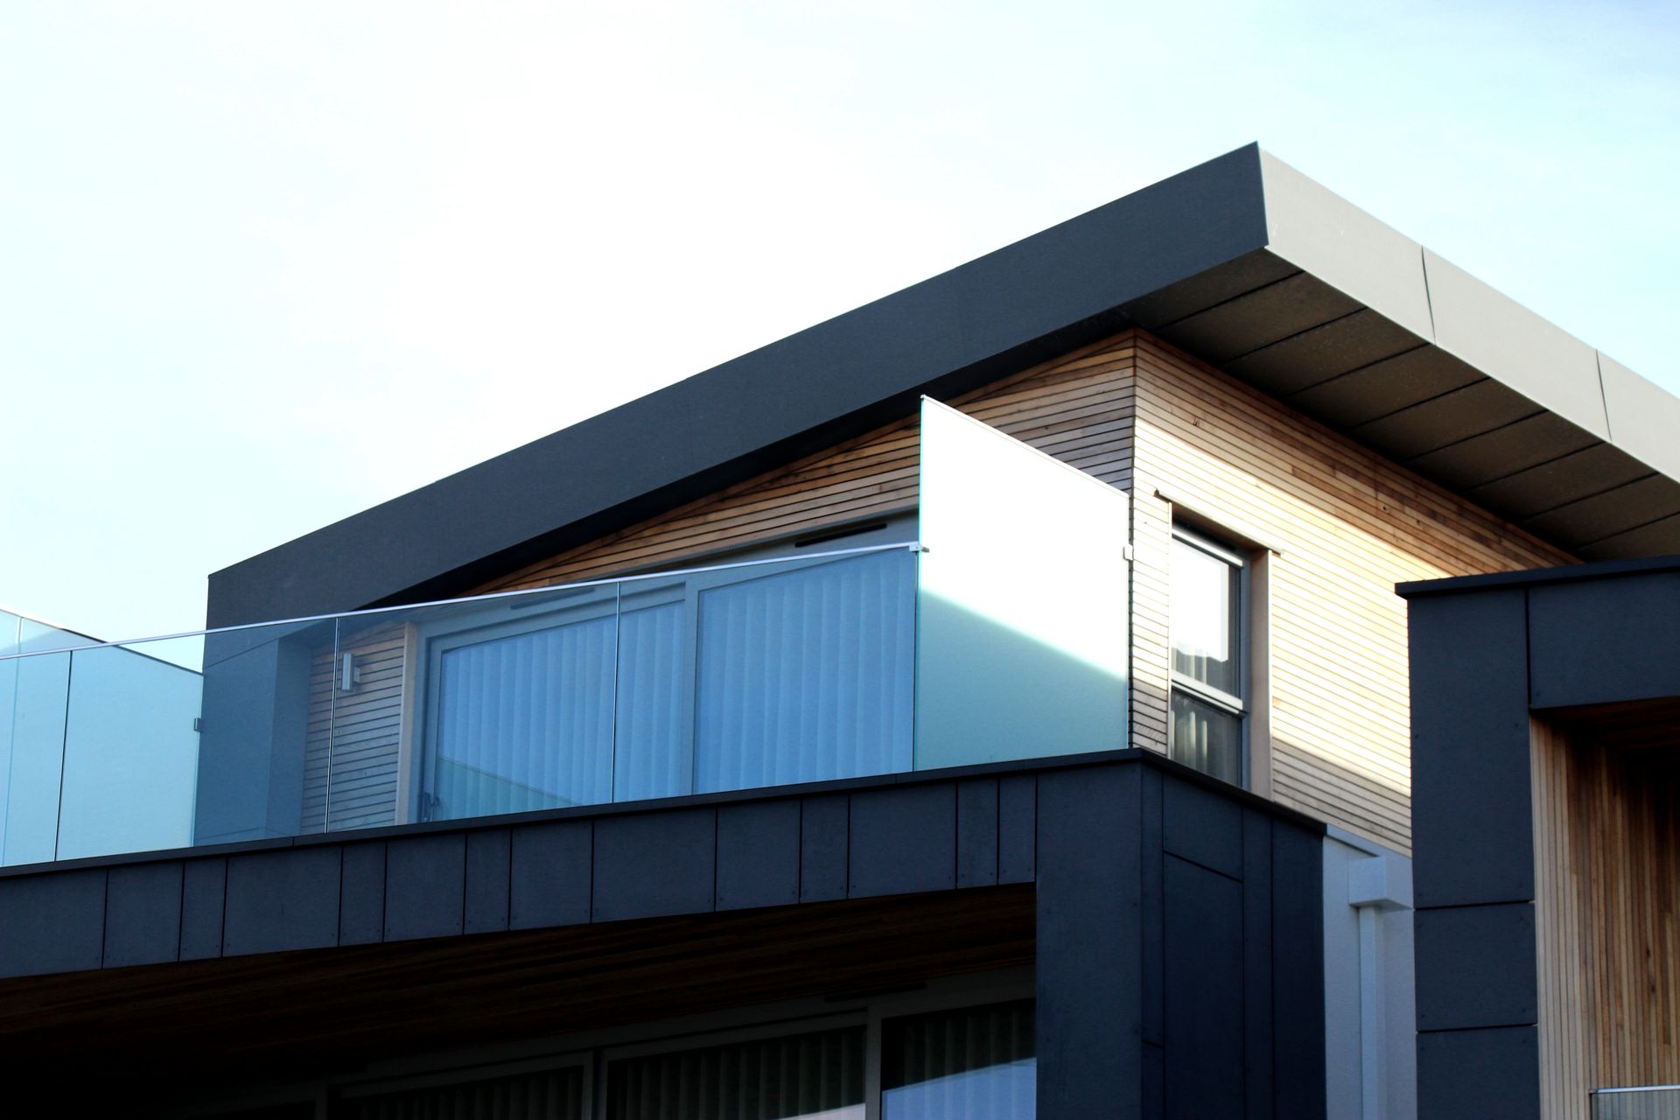
The Slate & Timber House Modern Living
Melbourne, Victoria

The Slate & Timber House

Bold linear facade articulation paired with organic timber battens and private garden connections.

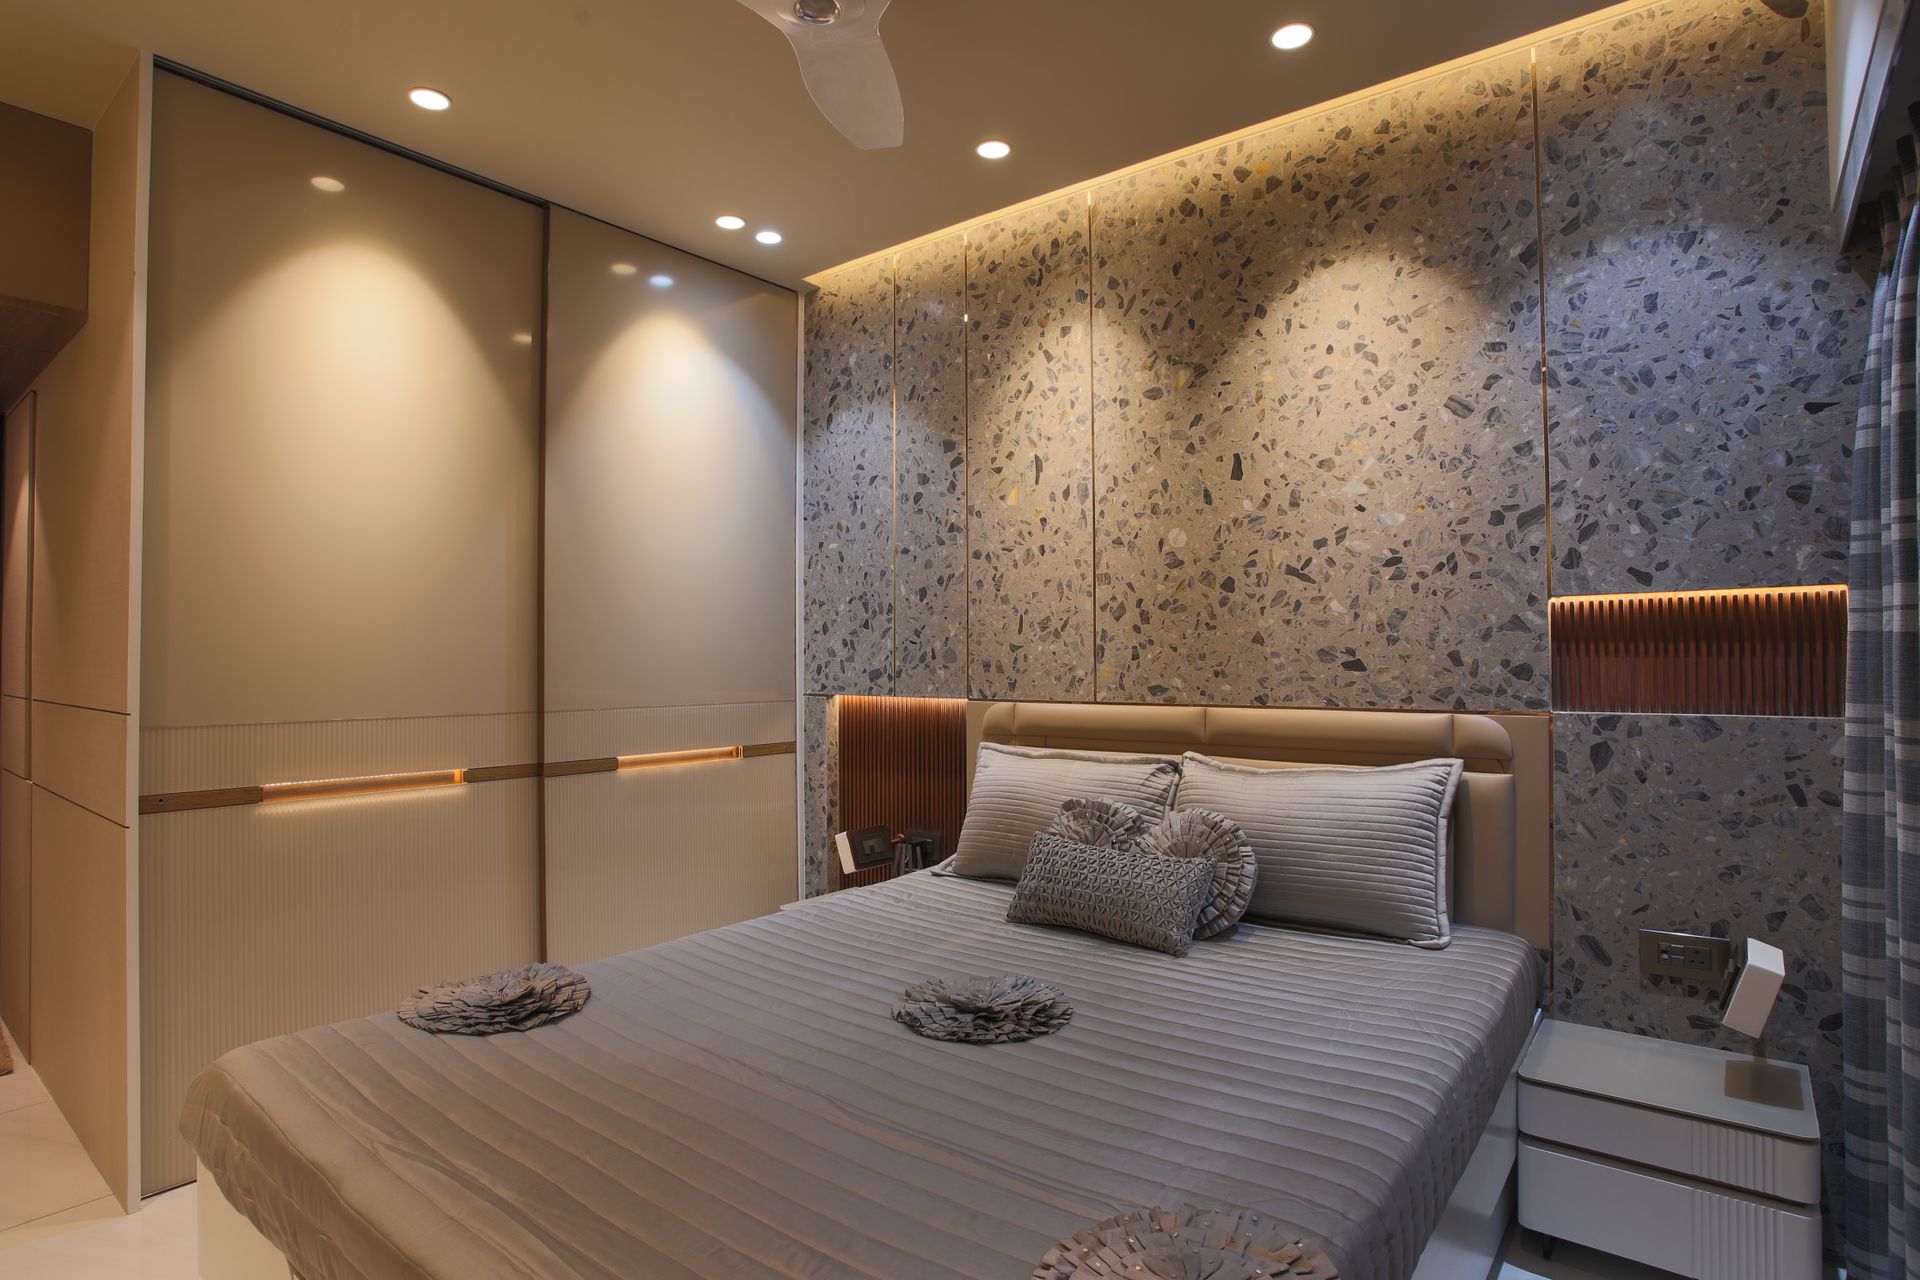
Serene Minimalist Master Suite Master Suite
Victoria, Australia

Serene Minimalist Master Suite

A restful retreat integrating tactile linen finishes, fluted timber acoustic panels, and warm ambient light.

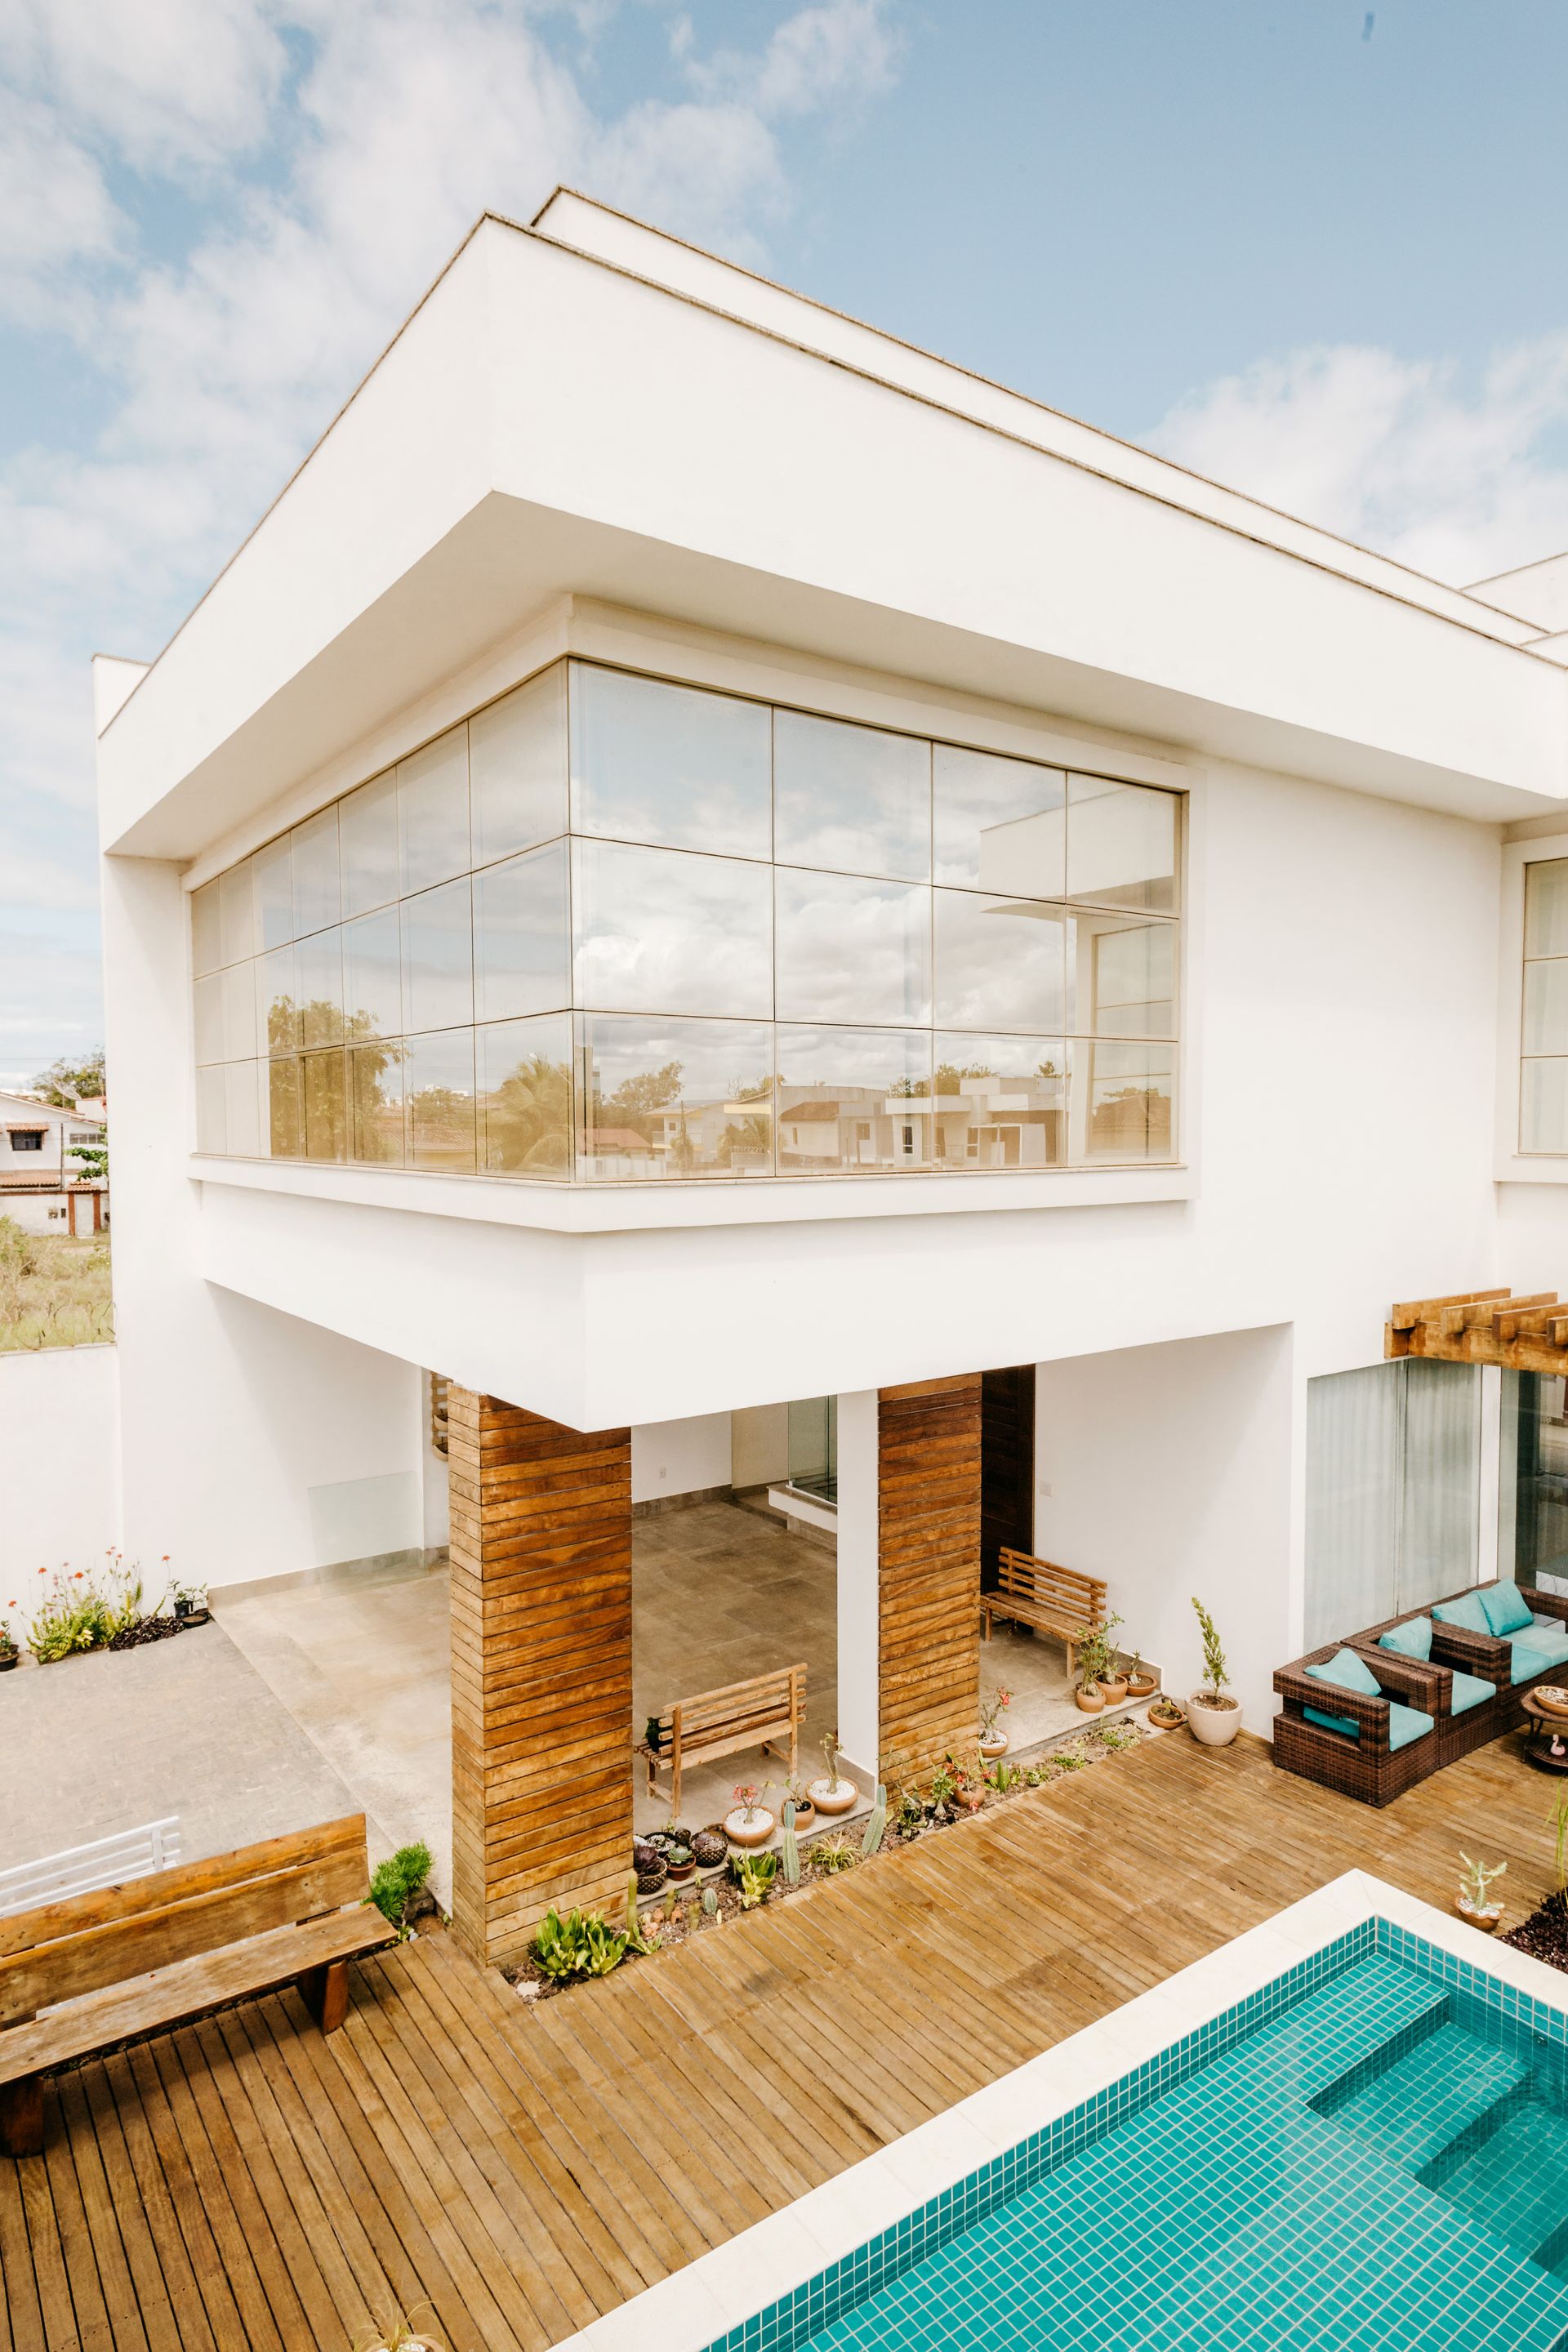
Glass Atrium and Reflection Pool Resort Living
Victoria, Australia

Glass Atrium & Pool Villa

Resort-style residential architecture framing shimmering pool reflections with seamless outdoor dining loggias.

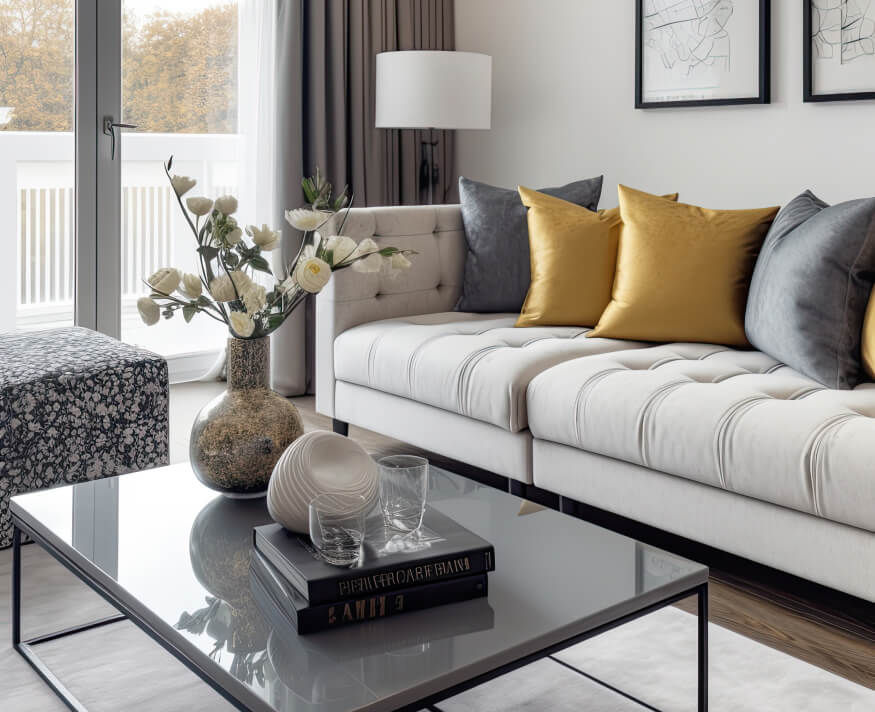
Boutique Open Living Suite Interior Living
Melbourne, Victoria

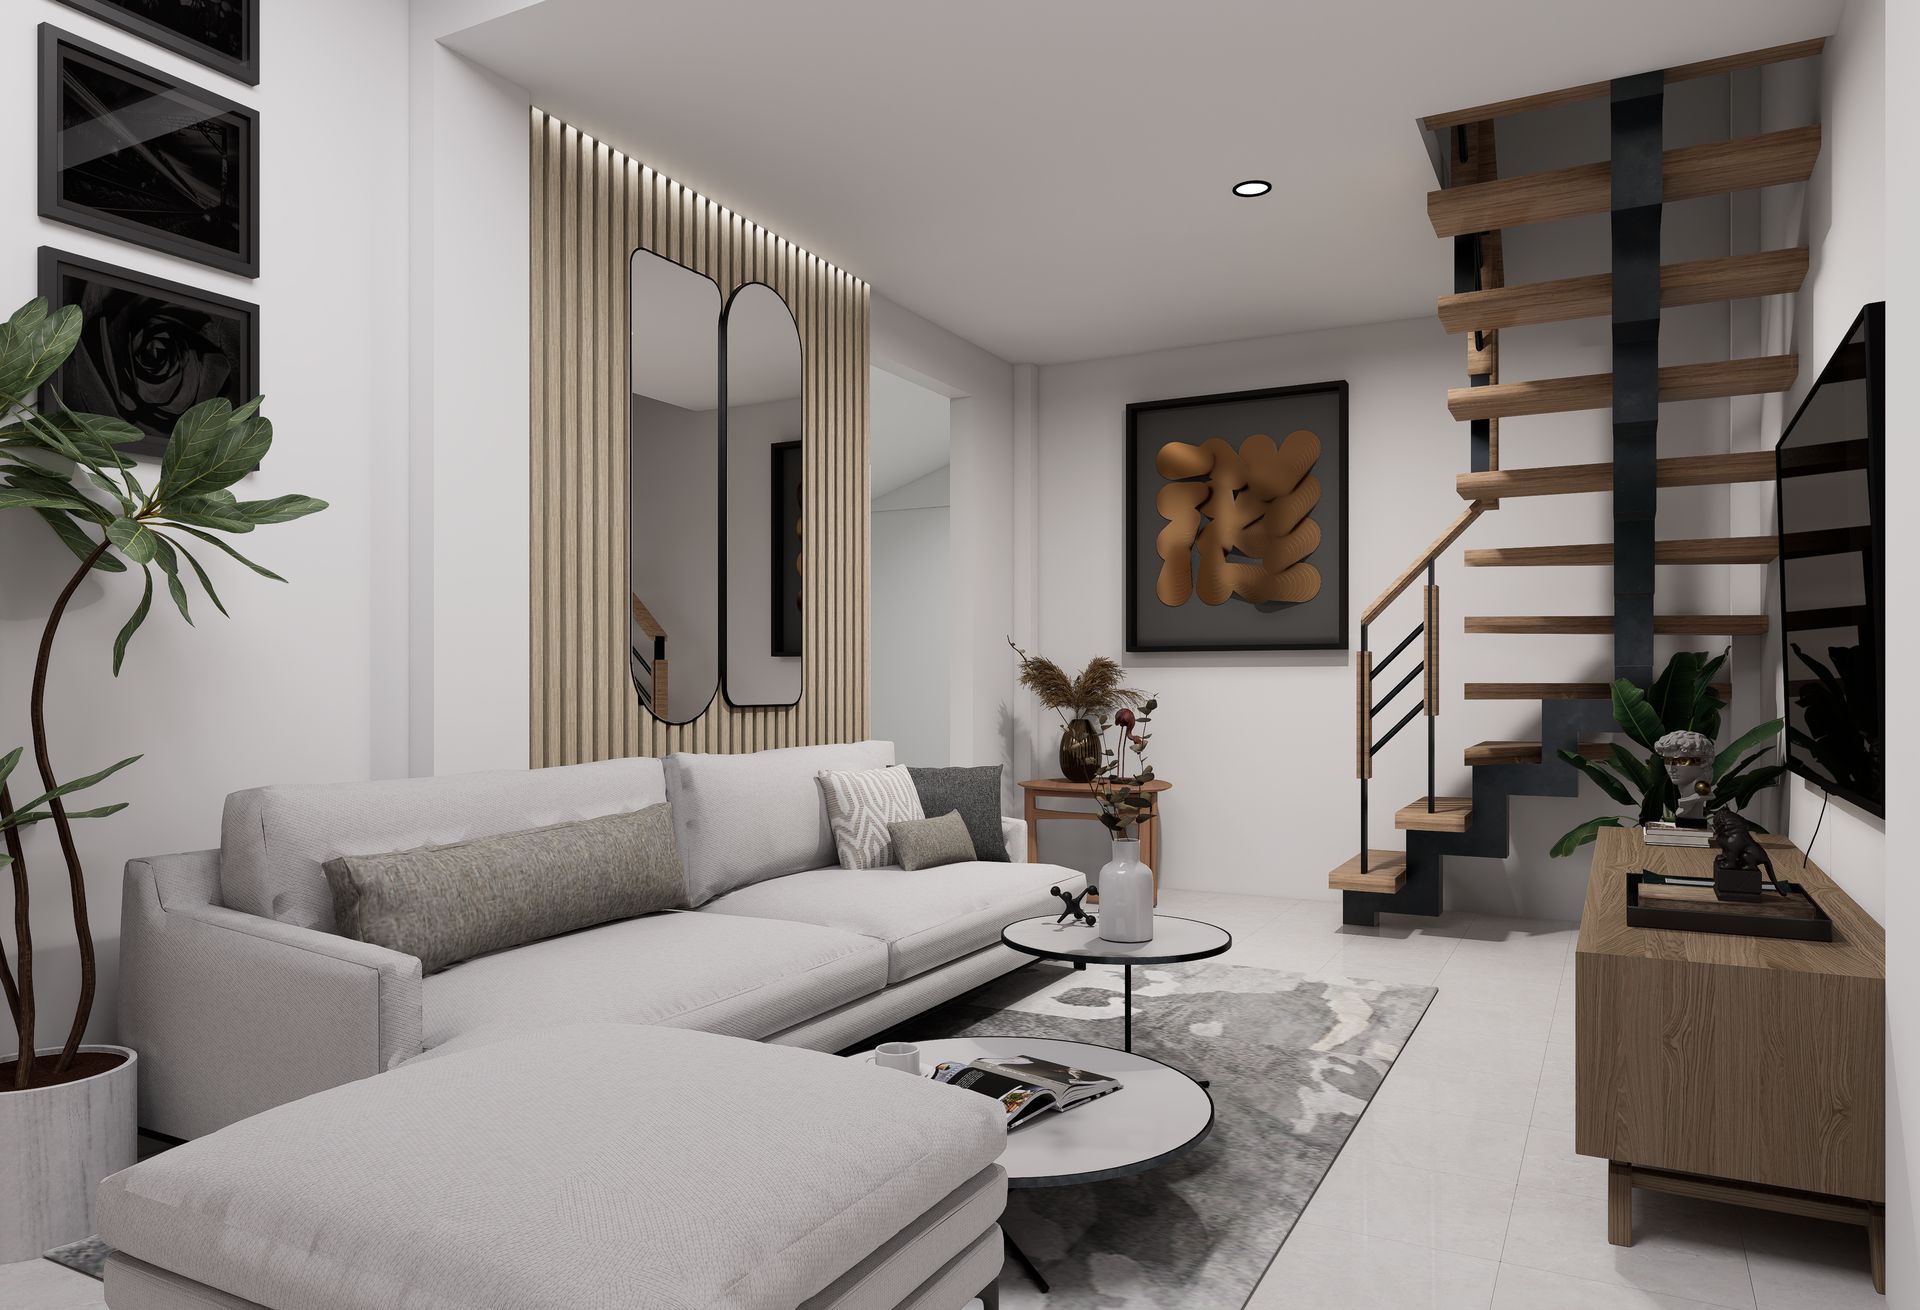
Boutique Open Living Suite

Fluid open-plan living characterized by curated neutral palettes, natural oak timbers, and abundant natural light.

“Dream. Design. Build. Spaces That Inspire.”

We do not merely erect buildings; we orchestrate light, volume, and material to forge enduring legacies. Every wall, opening, and elevation is drawn with intentionality—grounded in contextual elegance and tailored to the unique narrative of those who dwell within.

Bachhal Architecture • Thomastown Studio
How We Work

From Concept Sketch to Finished Sanctuary

Our structured four-stage methodology ensures complete transparency, design purity, and council compliance throughout every phase of your project.

01

Discovery & Brief

We begin with an in-depth consultation exploring your lifestyle, functional requirements, site orientation, and budget goals, assessing Victorian planning parameters.

02

Concept Architecture

Our team develops initial massing sketches, spatial floor flows, and bespoke elevations that establish the architectural character and signature aesthetic of your project.

03

3D Visuals & Planning

Photorealistic 3D renders allow you to experience materials and natural sunlight before submitting formal council planning permit applications with complete documentation.

04

Documentation & Build

Comprehensive working drawings, structural engineering coordination, builder tender guidance, and rigorous site supervision ensure built excellence through handover.

Client Perspectives

Trusted by Discerning Clients Across Victoria

Hear from homeowners and property visionaries who partnered with Bachhal Architecture to realize their architectural dreams.

★★★★★
“Bachhal Architecture transformed what could have been a challenging sloping site in Thomastown into an architectural masterpiece. Their 3D visualizations gave us complete confidence before any excavation began. The attention to natural light is simply unmatched.”
David & Sarah M.
Custom Family Residence • Thomastown VIC
★★★★★
“From our initial town planning permit through council approvals to the final finishes, their project management was impeccable. They respected our budget while never compromising on luxury aesthetic integrity. An extraordinary team.”
Anthony K.
Dual-Occupancy Architecture • Melbourne
★★★★★
“The interior architecture and bespoke kitchen design exceeded every expectation. Every stone vein, concealed cabinet handle, and recessed light was choreographed with immense care. It feels like living inside a 6-star boutique hotel.”
Elena L.
Luxury Interior Architecture • Victoria
Begin Your Design Journey

Ready to Build Something Extraordinary?

Whether conceiving a private residential sanctuary, dual occupancy, or curated interior transformation, our Thomastown studio is ready to bring your vision to life.

Direct Call: 0423 539 603
Studio Contact

Connect With Our Architects

Visit our Thomastown design studio or connect directly to discuss site feasibility, design concepts, and scheduling for your upcoming project.

Direct Telephone 0423 539 603
Email Inquiries info@archdesign.com
Studio Hours Monday – Friday: 8:30 AM – 6:00 PM
Saturday: By Appointment Only
Project Inquiry

Complete the form below to share project details. Our architectural team will review and respond within 24 business hours.

We respect your privacy. All inquiries are held in strict confidence per our Australian Privacy Policy.